
 Home additions & ADU
 Kitchen remodeling
 Bathroom remodeling
 Roofing
 Windows & doors
 Driveway & pavers
 Fence
Free written scope consultation - allowances, timeline, and change-order rules on paper before a single trade is scheduled
Trusted Home Additions & ADU for Richmond Homeowners
Richmond homes are full of families who need more room but don’t want to leave the neighborhood they’ve put down roots in. Between the hillside lots and the tight, older parcels closer to the flats, adding square footage here takes more planning than a generic build, and that’s exactly where we come in. Our technicians have up to 11 years of experience reading a site, matching a build method to your timeline, and turning a vague wish for “more space” into a set of drawings and a fixed number you can budget around. You choose the brand, we handle the build, from the foundation pour to the final inspection. Whether you’re sketching a detached unit or converting a garage, call (877) 367-8617 to start with a free estimate. We answer 24/7, with fast dispatch from 7am to 7pm, Sunday through Friday.
What Our Home Additions & ADU Service Includes
An addition or an accessory dwelling unit is rarely one trade. It’s design, permits, site work, framing, water and power, finishes, and inspection, and every phase has a handoff. We keep all of it under one roof so you’re not the person coordinating four crews who don’t talk to each other. Here’s what each piece looks like.
ADU Design & Permitting
Before a single board is cut, your unit needs drawings and approvals that satisfy the city. We handle the design work and pull the permits, then manage the inspections through to sign-off. If you’re weighing custom against prefab, this is the stage where that decision gets locked in, because it drives budget and schedule from there.
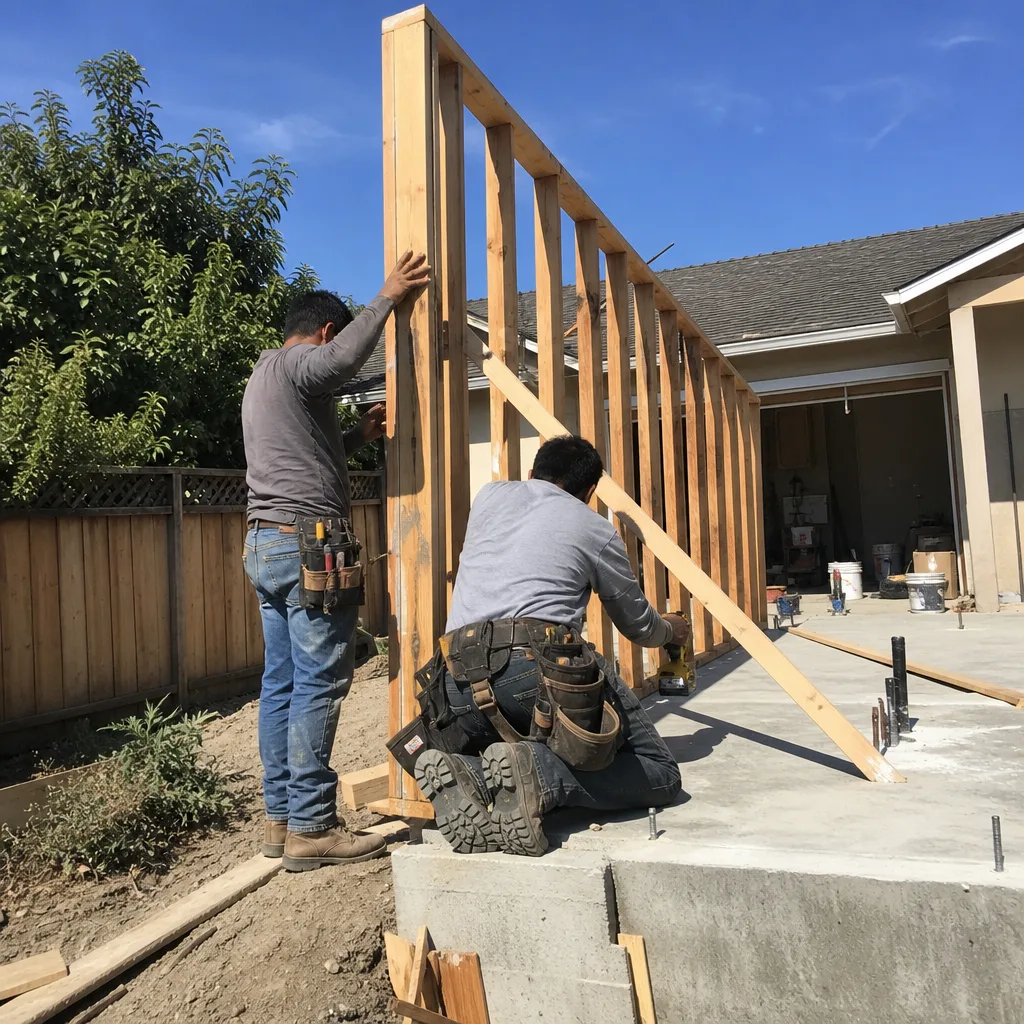
Garage Conversion ADU
A garage conversion turns square footage you already have into a rentable or family-ready unit, often at the lowest entry cost of any ADU path. It suits homeowners with a detached or attached garage that sits idle and utilities close by. We handle the framing, insulation, new entry, and the connections, and we close up the old overhead opening properly.
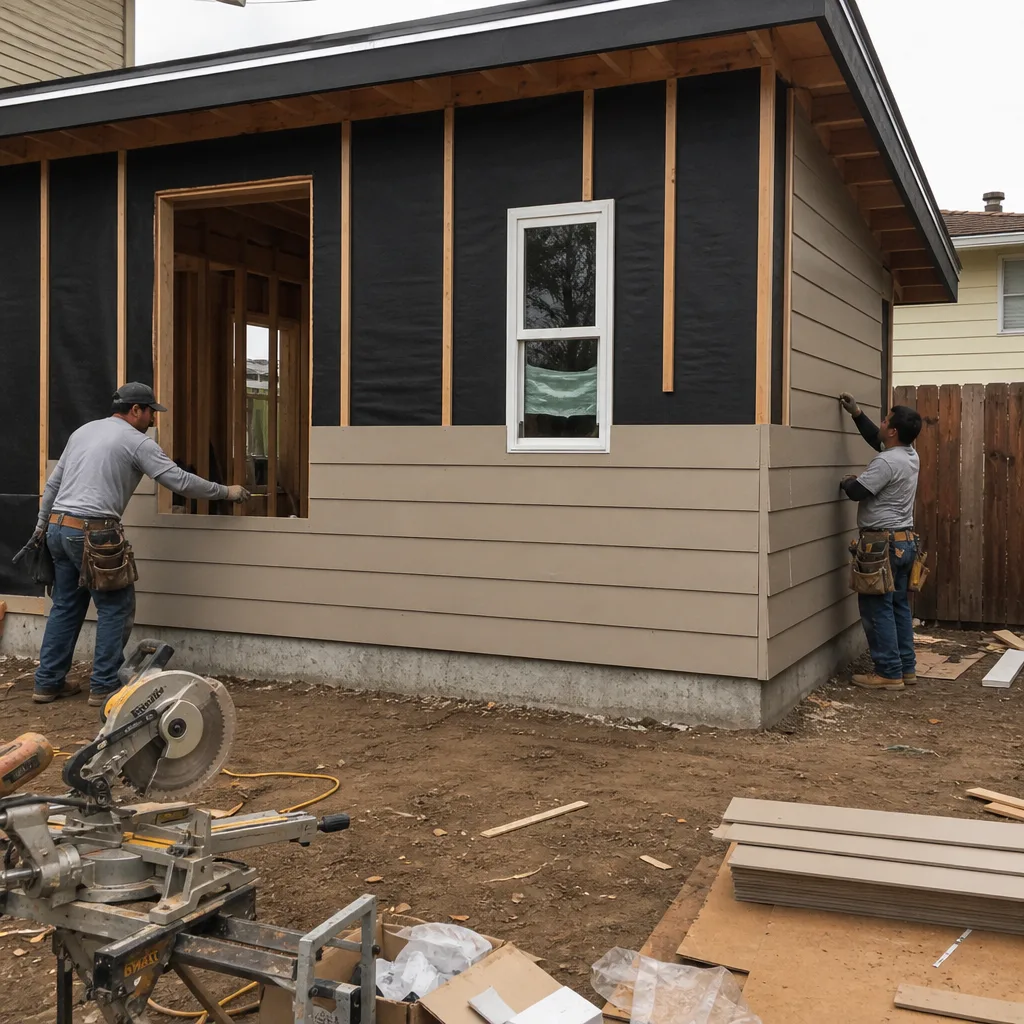
New Detached ADU
If your lot has room, a brand-new detached unit gives you the most flexibility for rental income, a relative’s home, or a studio. This is a full ground-up build with its own foundation, utility trenching, and roof. We can build custom or work with modern prefab systems from Abodu and Dvele, matching the method to your timeline and budget.
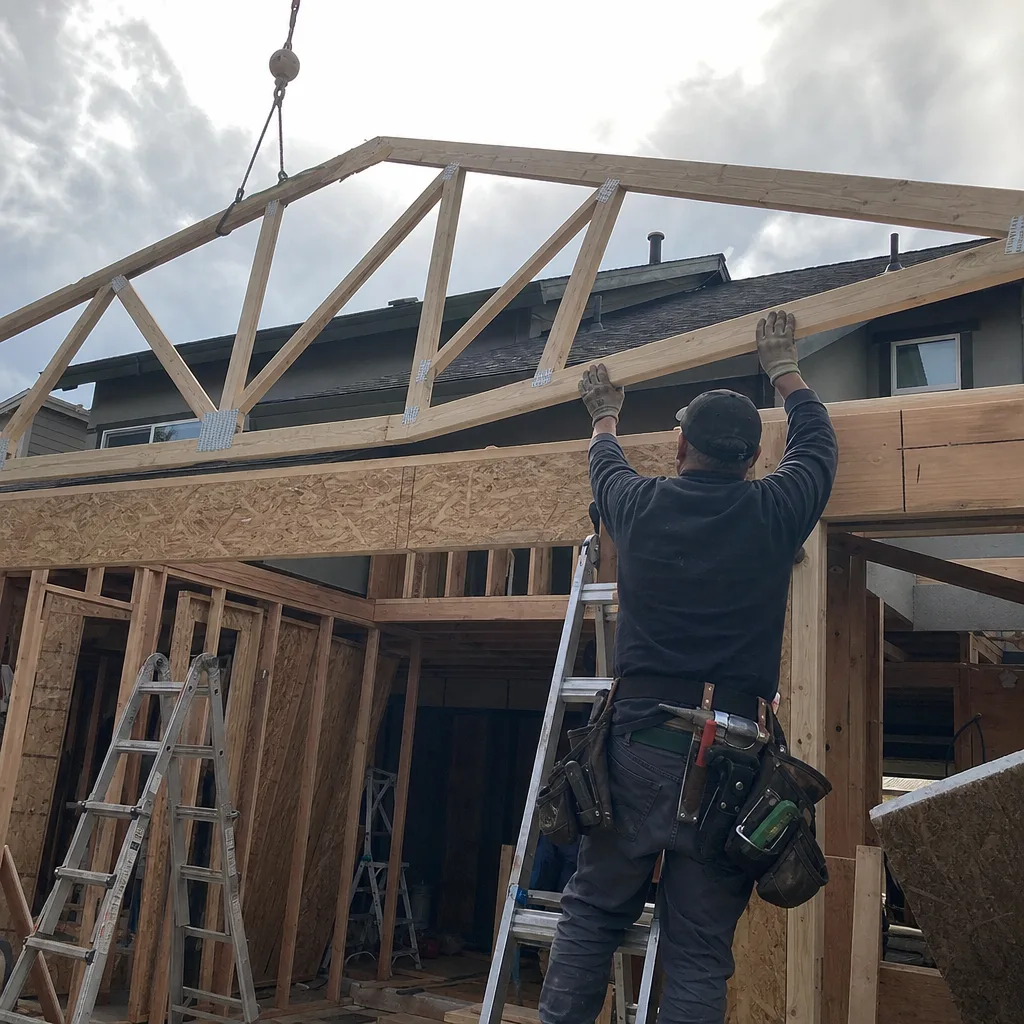
Junior ADU & Interior Conversion
A junior ADU or interior conversion carves a separate, smaller living unit out of existing space inside the home. It fits when you want added privacy for a family member or a modest rental without touching the yard. We plan the partition, kitchenette, and bathroom so the new unit and the main house both stay functional.
ADU Site Prep & Utilities
Site prep covers what nobody sees and everything depends on: grading, drainage, the foundation pad, and running water, sewer, and electrical from the main to the new structure. Skipping it or rushing it is the fastest way to a problem later. We plan the utility routes early so the trenching doesn’t rip up finished work.
Room Additions
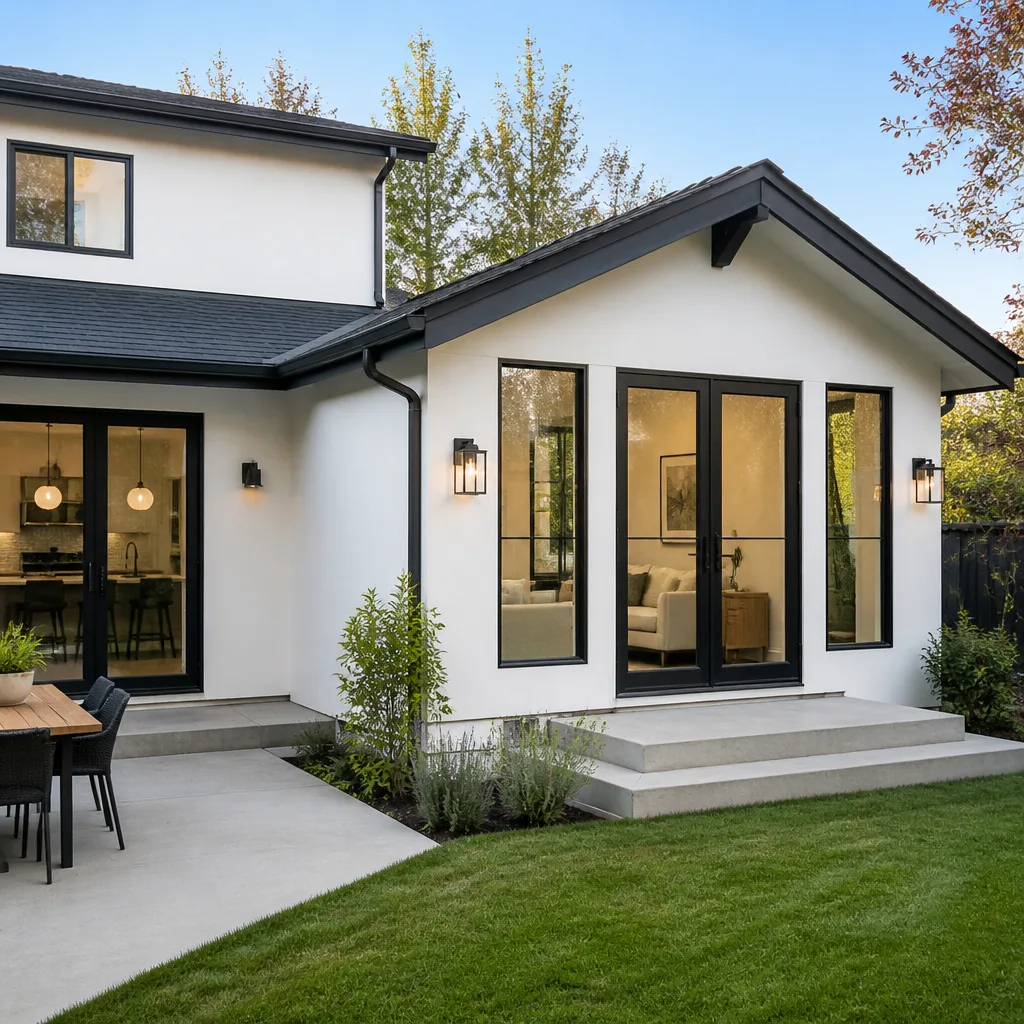
A room addition extends the main house with new living area: a primary suite, a family room, an office. It’s the answer when you love the home but have simply outgrown it. We match the addition’s roofline and exterior finishes to the existing structure so it reads as part of the original house, not a bolt-on.
Second Story Additions
When the lot is tight and you can’t build out, you build up. A second story adds significant square footage without losing any yard, which matters on smaller Richmond parcels. This is a structural job, so we assess the existing framing and foundation up front and reinforce whatever the new load requires.
Sunrooms & Enclosed Patios
A sunroom or enclosed patio converts an underused area into a comfortable, weather-protected room with far less disruption than a full build-out. It suits homeowners who want extra space for a dining nook, a reading room, or a playroom. We match the enclosure to the home’s style and handle the windows and doors so it stays tight through the seasons. If the plan calls for new openings or upgraded glazing, our Construction Richmond team can fold that into the same project.
Styles & brands we work with
- Kitchen remodeling
- Bathroom remodeling
- Home additions & ADU
- Roofing
- Windows & doors
- Driveway & pavers
- Fence
Brands We Service for Home Additions & ADU
When you’re evaluating a prefab or modular unit, the maker behind it matters as much as the floor plan. Abodu builds backyard units engineered for fast site assembly, which shortens the window between permit approval and move-in, and we know how those panels tie into the site work and utility connections. Dvele takes a different approach with high-performance modular modules built to tight tolerances, so the foundation, the utility stubs, and the delivery logistics all need to line up precisely. We work with both systems and plan the site to receive them.
There’s a real advantage in being able to sit with a homeowner and compare a custom stick-built addition against a prefab unit from these makers without steering you toward one path. Custom gives you full control over every dimension; prefab can move you in faster when the design flexibility isn’t the priority. Whether you want Abodu, Dvele, or a fully custom build, we can help you weigh the tradeoffs and then handle the build.
Signs You Need Home Additions & ADU Right Now
- You’re converting shared rooms into bedrooms. When the dining room has quietly become a fourth bedroom and the office is a nursery, the house is telling you it needs more room. It’s a sign the layout is straining, and an addition or interior conversion resolves it cleanly.
- A family member needs their own space. An aging parent moving in, or an adult child who needs independence while staying close, both point toward an ADU. A separate unit gives privacy without a second mortgage elsewhere.
- You want rental income from the property. If your lot has space for a detached unit or an idle garage, an ADU can add a source of income on land you already own. It’s worth pricing before the yard goes another season unused.
- The garage is storage, not parking. A garage full of boxes and no car is a candidate for conversion. That existing footprint and nearby utilities make a conversion one of the more efficient paths to a livable unit.
- You’ve outgrown the house but not the neighborhood. When moving means giving up the block, the schools, or the commute you’ve built around, an addition lets you stay. It’s often the better financial move than a move you don’t really want to make.
Our Home Additions & ADU Process – Step by Step
Every project here follows the same sequence, and we keep you informed at each stage so there are no surprises about scope or cost.
- 1
Free on-site estimate and feasibility. We walk the lot, look at the existing structure, and check the utility layout. Then we give you a written, line-item estimate with a fixed price, so the number you see is the number you plan around.
- 2
Design and build method. We work up the drawings and settle the approach: custom, prefab, or conversion. This is where you choose the materials and the unit system that match your timeline.
- 3
Permits and inspections. We pull the permits and manage the inspections through to sign-off. You get one point of contact instead of chasing the city yourself.
- 4
Site prep and construction. Grading, foundation, utilities, framing, and finishes, handled in sequence by one coordinated team. We keep the work area contained and protect the existing home as we go.
- 5
Final walkthrough and sign-off. We walk the finished space with you, close out the punch list, and hand off a completed project with the workmanship warranty in hand.
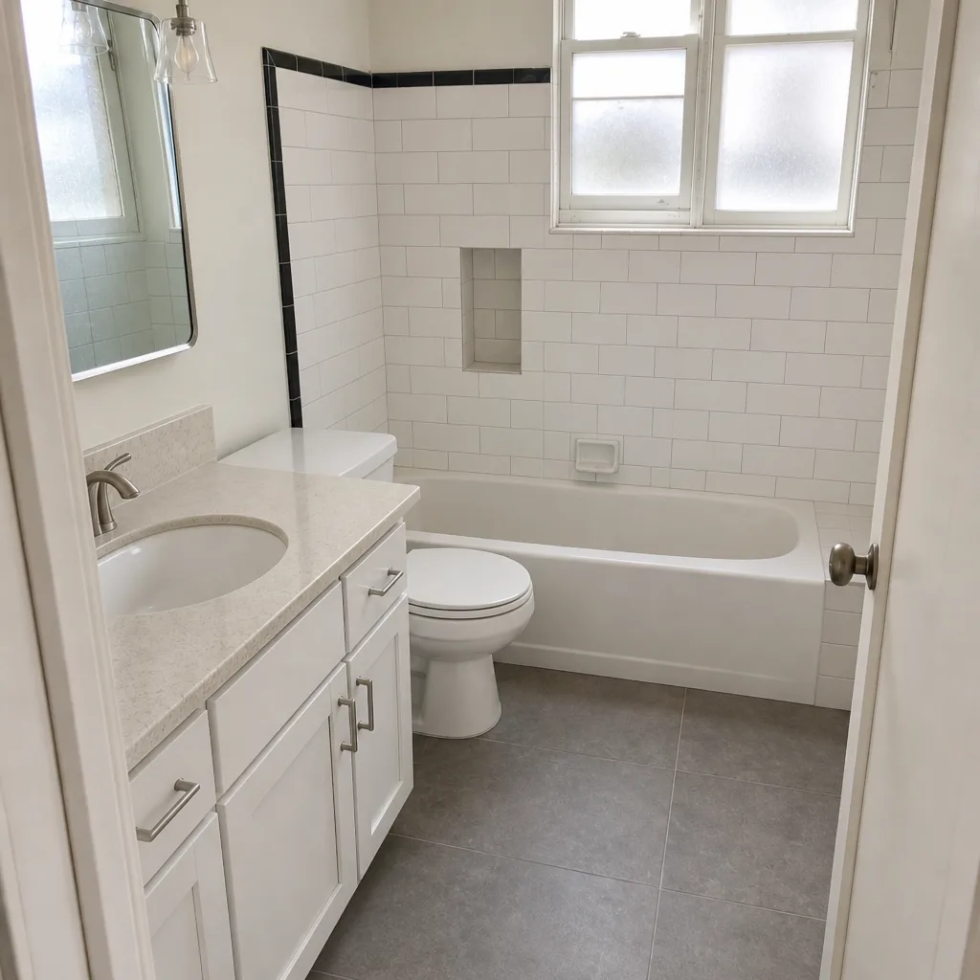
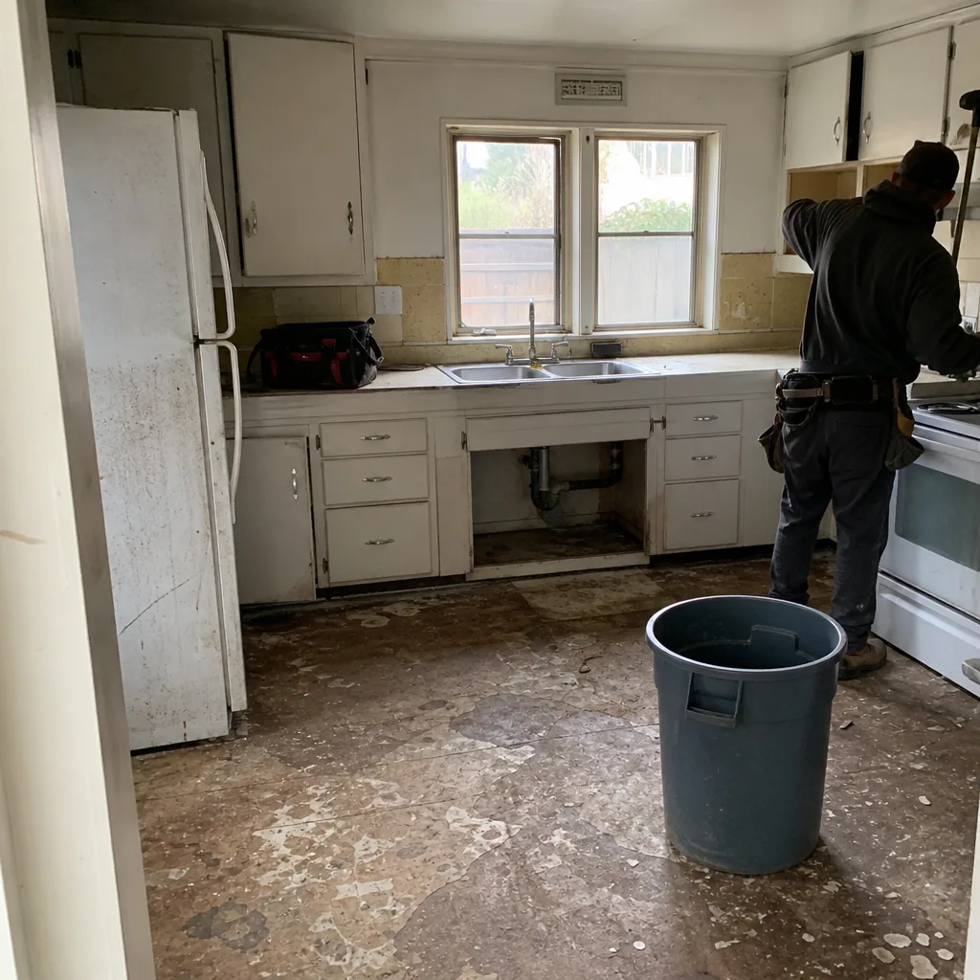
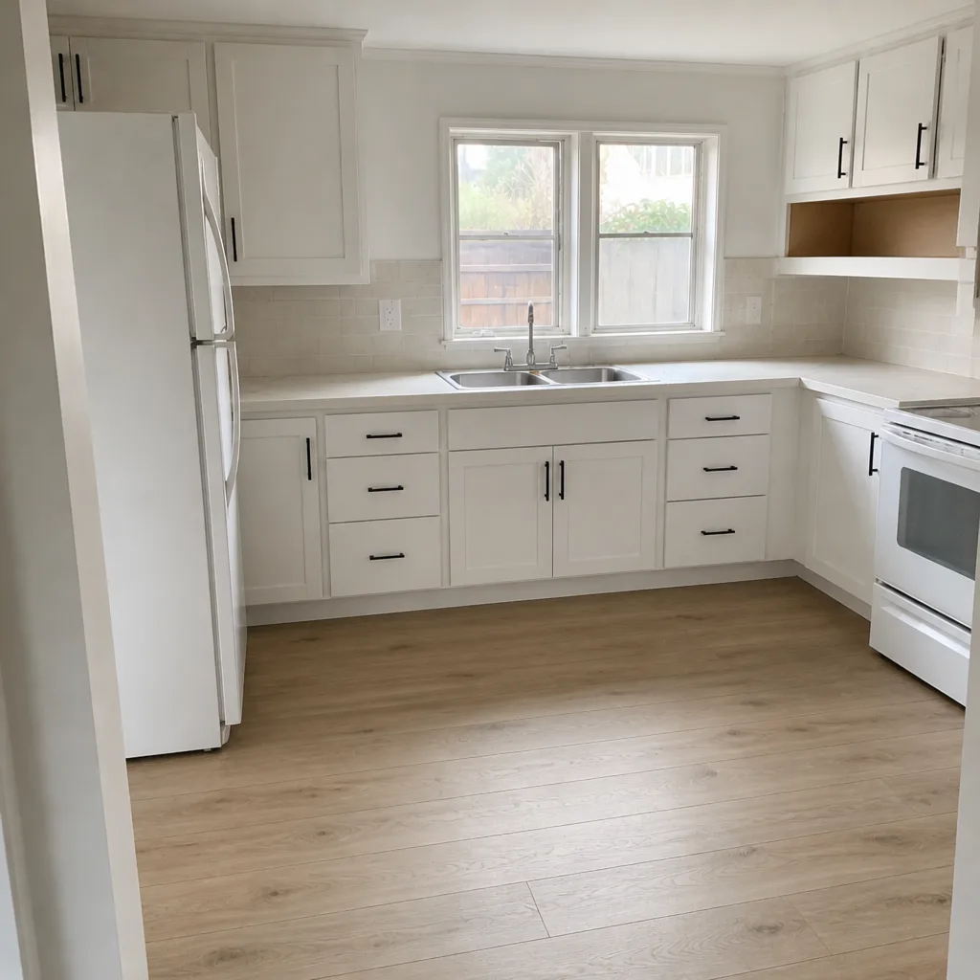
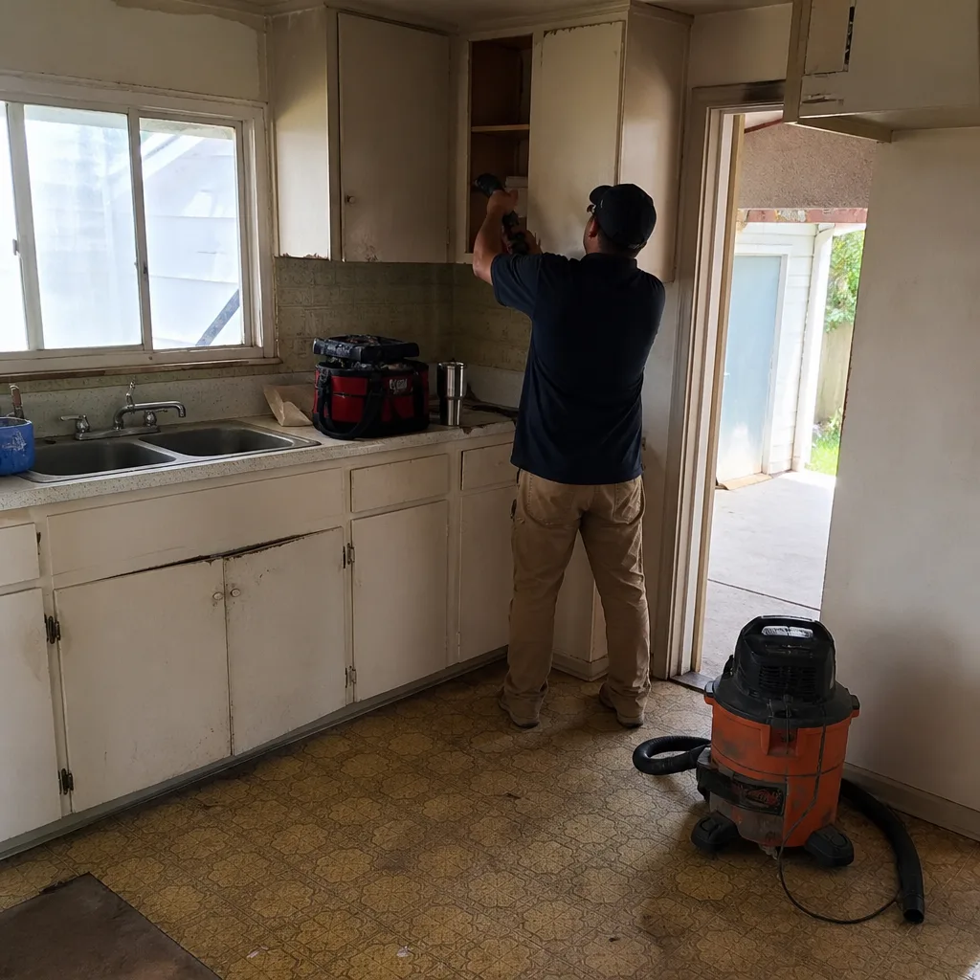
See the difference
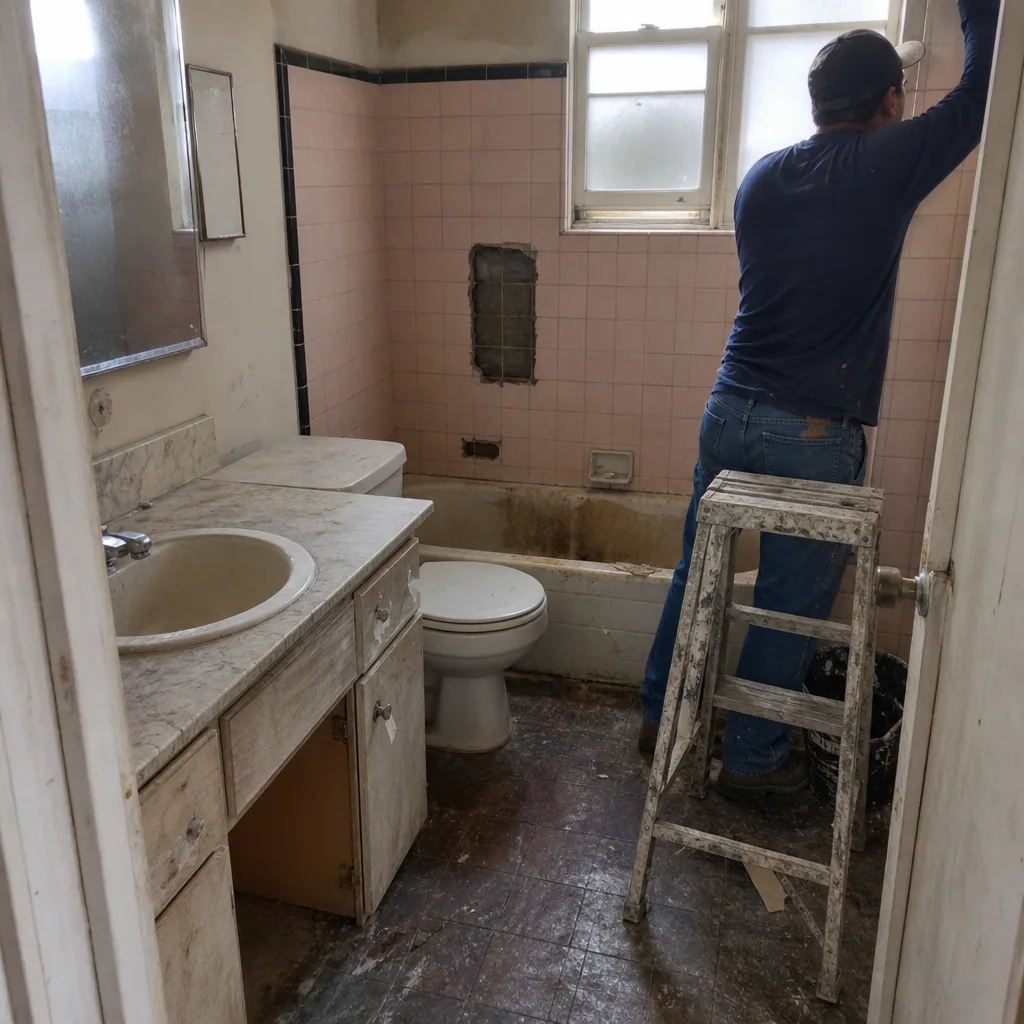 Before
 After
 Before
 After
 Before
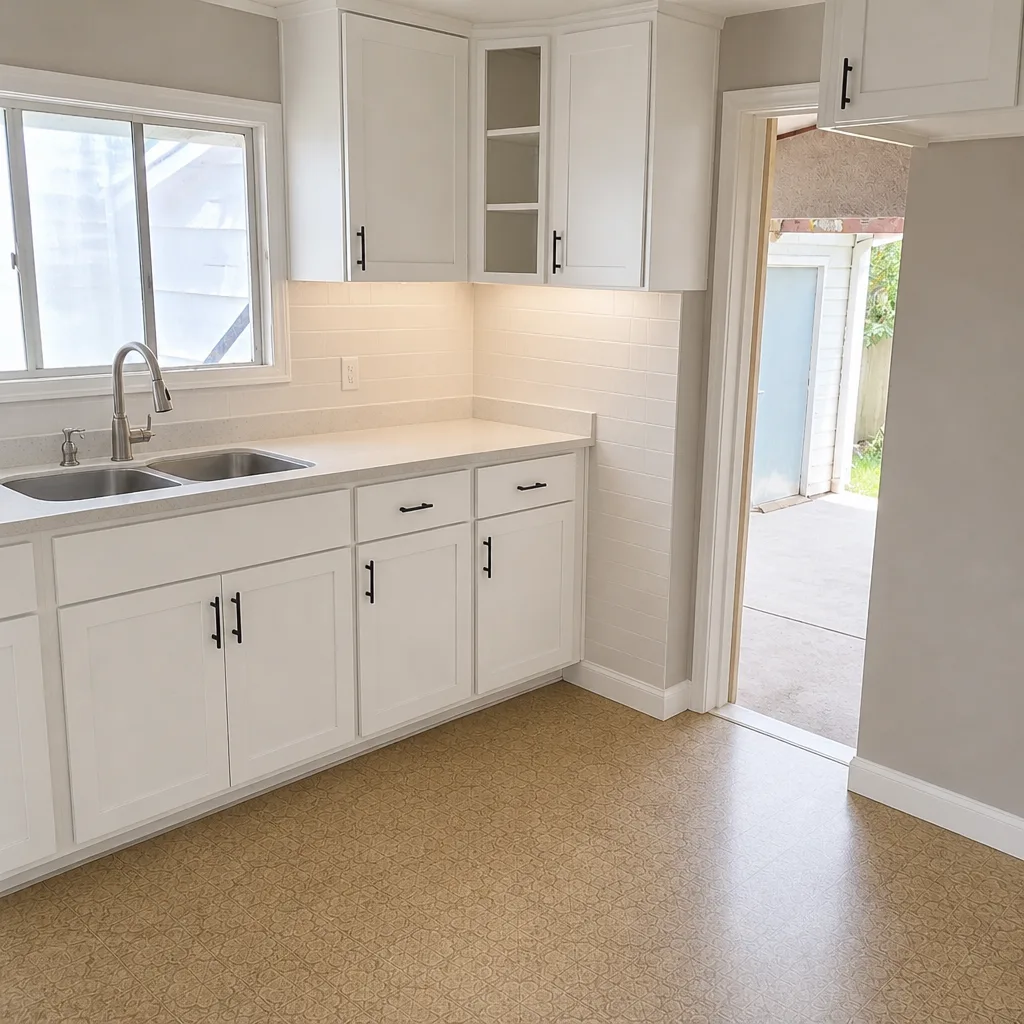 After
How Much Does Home Additions & ADU Cost in Richmond?
Cost depends on which path you take, so here are the typical estimated ranges we see in Richmond. A room addition generally runs $45,000 – $130,000 depending on size, foundation work, and how much the existing roofline and exterior need to be matched. ADU construction, whether detached and custom or assembled from a prefab unit, typically runs $90,000 – $220,000, driven by site conditions, utility runs, and finish level. A garage conversion usually lands in the $30,000 – $80,000 range, since it builds on an existing structure and footprint.
What moves the number: site access and grading, how far utilities have to travel, whether the existing frame and foundation need reinforcement, and the finish tier you select. To avoid overpaying, get a line-item estimate that separates design, permits, site work, and construction, so you can see exactly where the money goes. Our free estimate is line-item, the price is fixed with no change orders, and permits and inspections are included. The written estimate sets the final price, so call for your exact number.
| Project Type | Typical Estimated Range |
|---|---|
| Room Addition | $45,000 – $130,000 |
| ADU Construction | $90,000 – $220,000 |
| Garage Conversion | $30,000 – $80,000 |
Home Additions & ADU Near Richmond – Our Service Area
We serve homeowners across the East Bay and into Marin, including Tiburon, Corte Madera, San Rafael, Larkspur, and Mill Valley, along with San Francisco and the Peninsula. Wherever you are in that span, we coordinate the build the same way. If you’re planning a second home or a larger lot in Marin, our home additions & ADU work in Tiburon and nearby towns follows the same process. Not sure your address fits? Call and we’ll confirm.
Serving Richmond, CA – Our Local Coverage Area
We serve Richmond and nearby communities. Use the map below to see the area we cover. If you’re nearby, we can almost certainly help.
Frequently Asked Questions – Home Additions & ADU in Richmond
A home addition is new living space attached to your existing house, such as a room addition or a second story. An ADU, or accessory dwelling unit, is a separate living space on the same property, sometimes attached and sometimes detached. Both add usable square footage, whether for family, rental income, or a dedicated office. We handle the design, permits, and construction for either one.
Timeline depends on the path: a garage conversion is generally the fastest, a room addition runs longer, and a detached ADU takes the most time because of the foundation and full utility runs. Permitting adds time before construction can start. A prefab unit from a maker like Abodu can shorten assembly once approvals are in, while a custom build gives you more control over the design. We lay out the realistic schedule in your written estimate so you can plan around it.
Typical estimated ranges are $45,000 – $130,000 for a room addition, $90,000 – $220,000 for ADU construction, and $30,000 – $80,000 for a garage conversion. The final number depends on site work, utility distances, structural reinforcement, and your finish choices. We give you a line-item estimate with a fixed price, and the written estimate sets the final price. Call (877) 367-8617 for an exact quote, and estimates are free.
Yes. We build both custom and prefab ADUs, including work with Abodu and Dvele systems, and we plan the site so the unit ties in cleanly. Prefab can move you into the unit faster once permits clear, while custom gives you full design control. We can compare the two against your timeline and budget before you commit. Call to talk through which method fits your lot.
We schedule your free estimate promptly and dispatch crews Sunday through Friday, 7am to 7pm. We answer 24/7, and a call outside dispatch hours is booked into the next opening. Construction work is planned rather than same-day, so we set a start date in your estimate. Call (877) 367-8617 to get on the schedule.
Yes. We pull the permits and manage the inspections through to sign-off, so the build is inspected and approved. Every project comes with a workmanship warranty, and the estimate is line-item with fixed pricing and no change orders. If something isn’t right after we hand off, you have a number to call. Reach us at (877) 367-8617 with any questions.
Start by gathering any surveys, plat maps, or HOA rules you have, and think through how you want to use the space. Clear access to the yard and the utility areas helps the crew move efficiently from day one. During the build, expect active construction zones and some noise, and we’ll keep those contained. The more you share up front, the smoother the design and permit stage goes.
Schedule Your Home Additions & ADU Service in Richmond Today
If you’re ready to turn unused space into a room, a suite, or a rentable unit, the first step is a free, no-obligation estimate. Call (877) 367-8617 and we’ll walk your property, talk through custom versus prefab, and give you a line-item price with a fixed number. One contractor, every project phase, priced to match your timeline. We answer 24/7. Fast dispatch from 7am to 7pm, Sunday through Friday. Let’s get your Richmond project scoped.
Written by the team at Construction Richmond.