
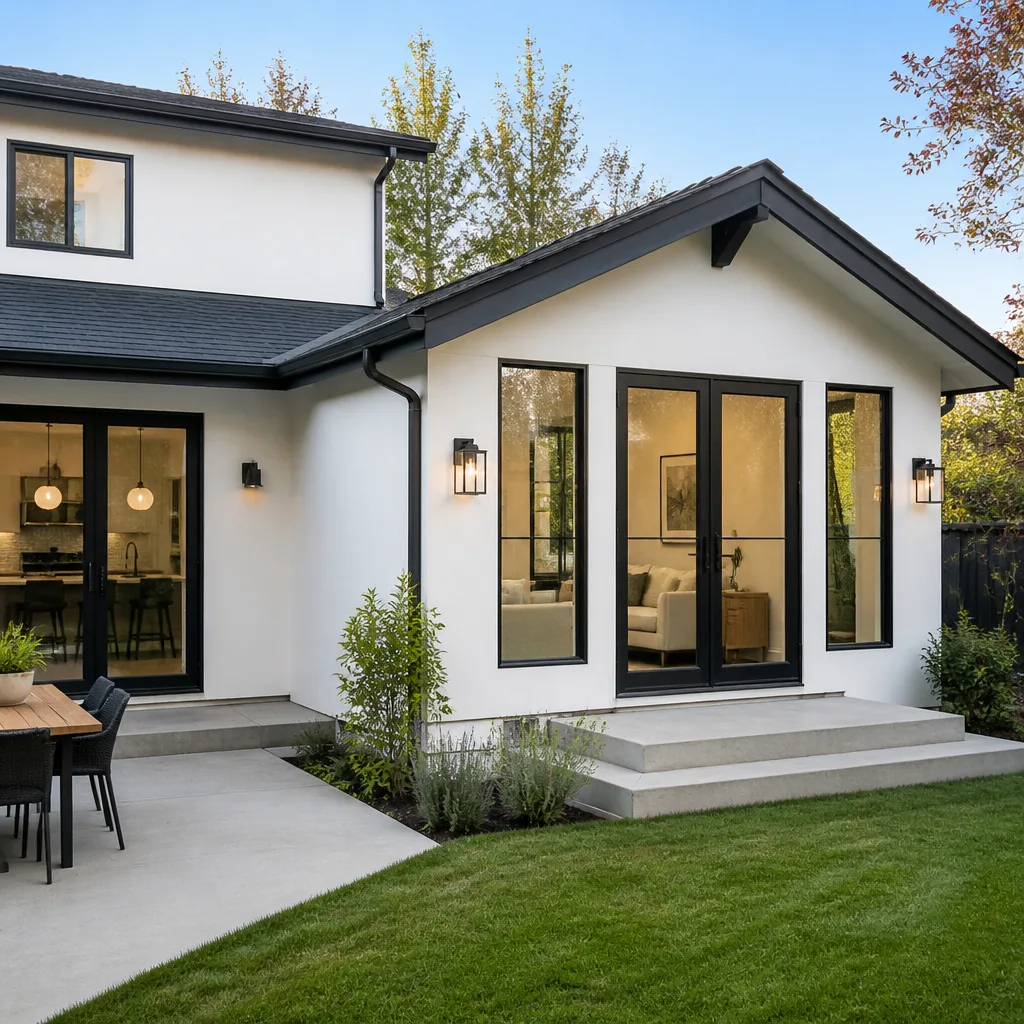
 Home additions & ADU
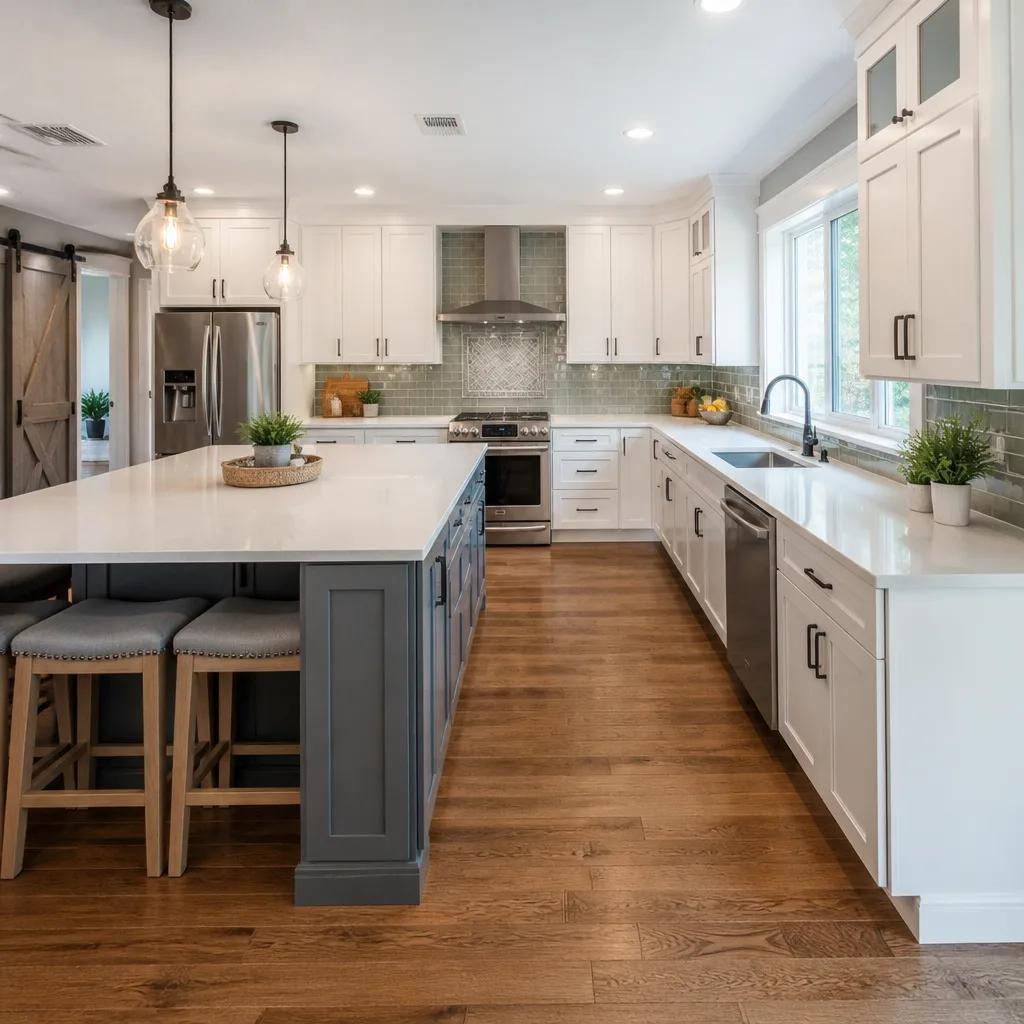 Kitchen remodeling
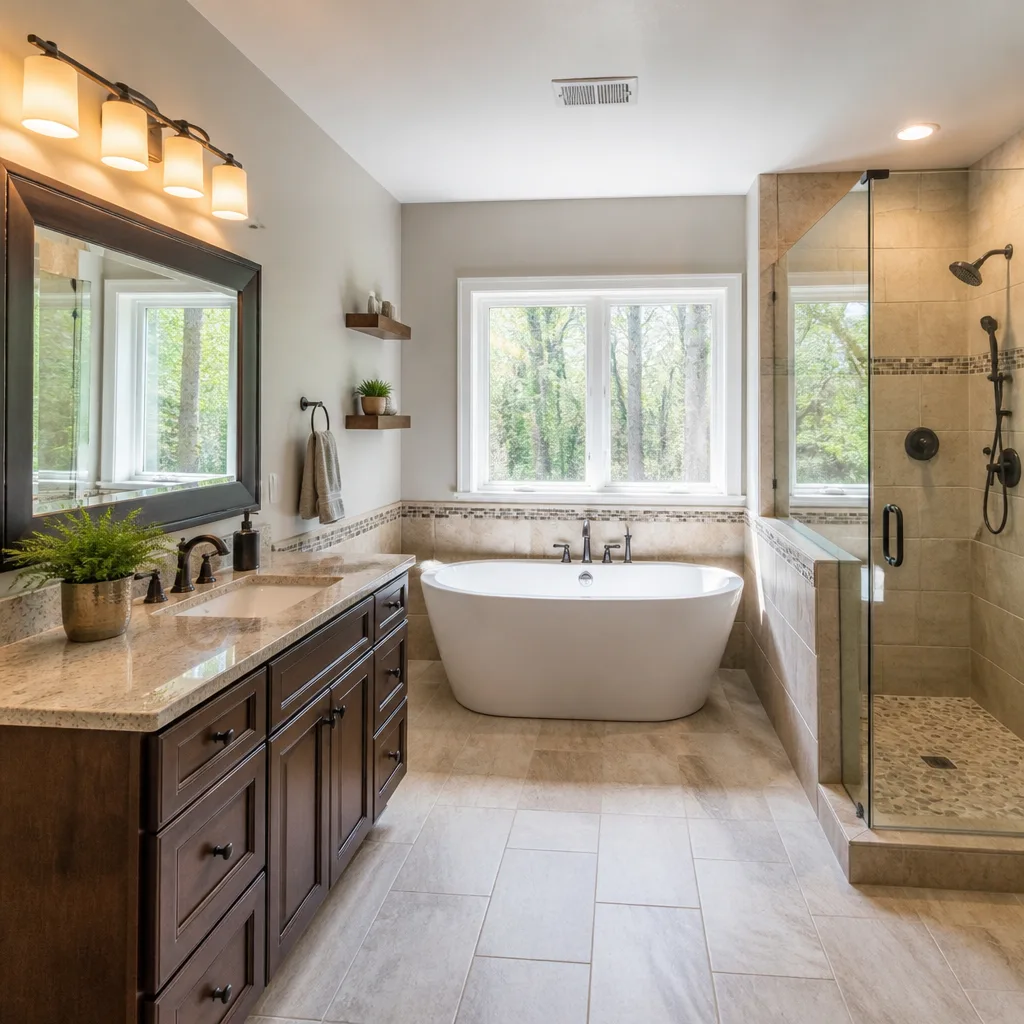 Bathroom remodeling
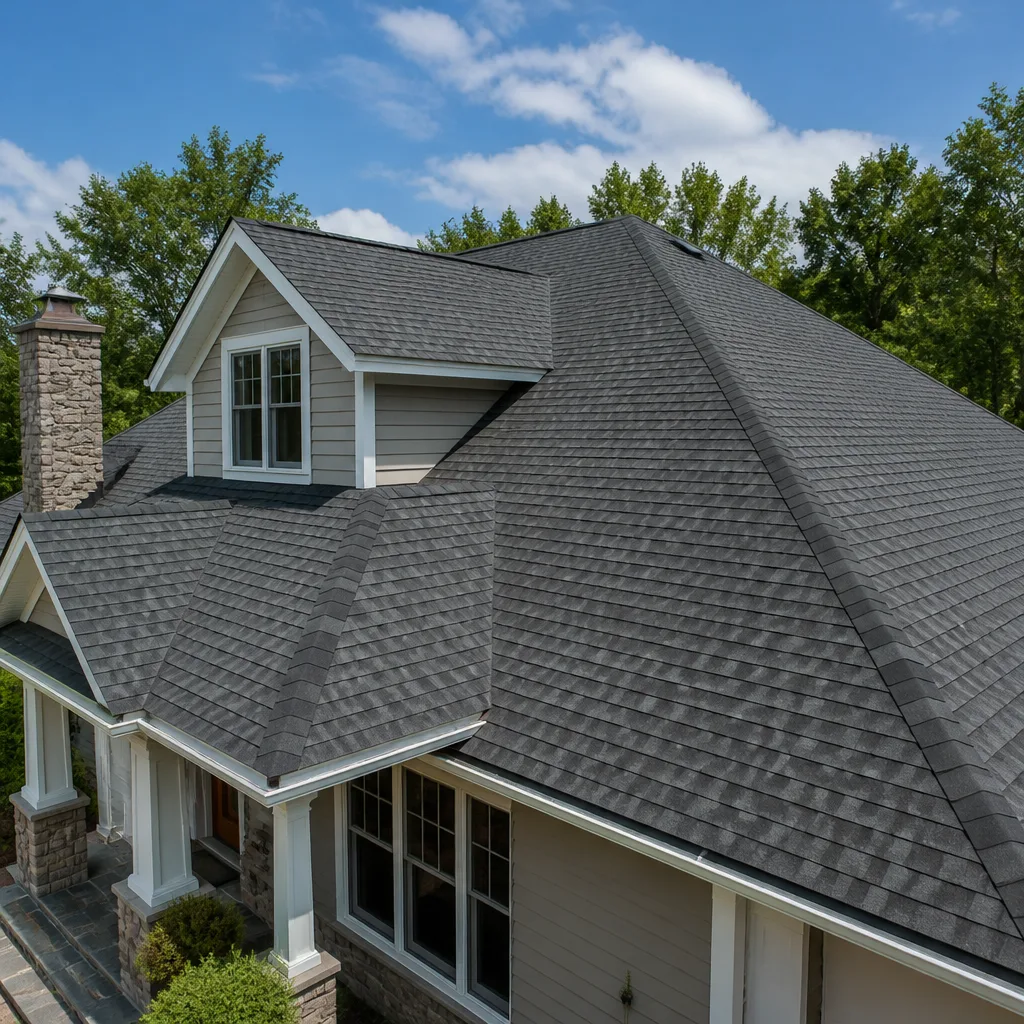 Roofing
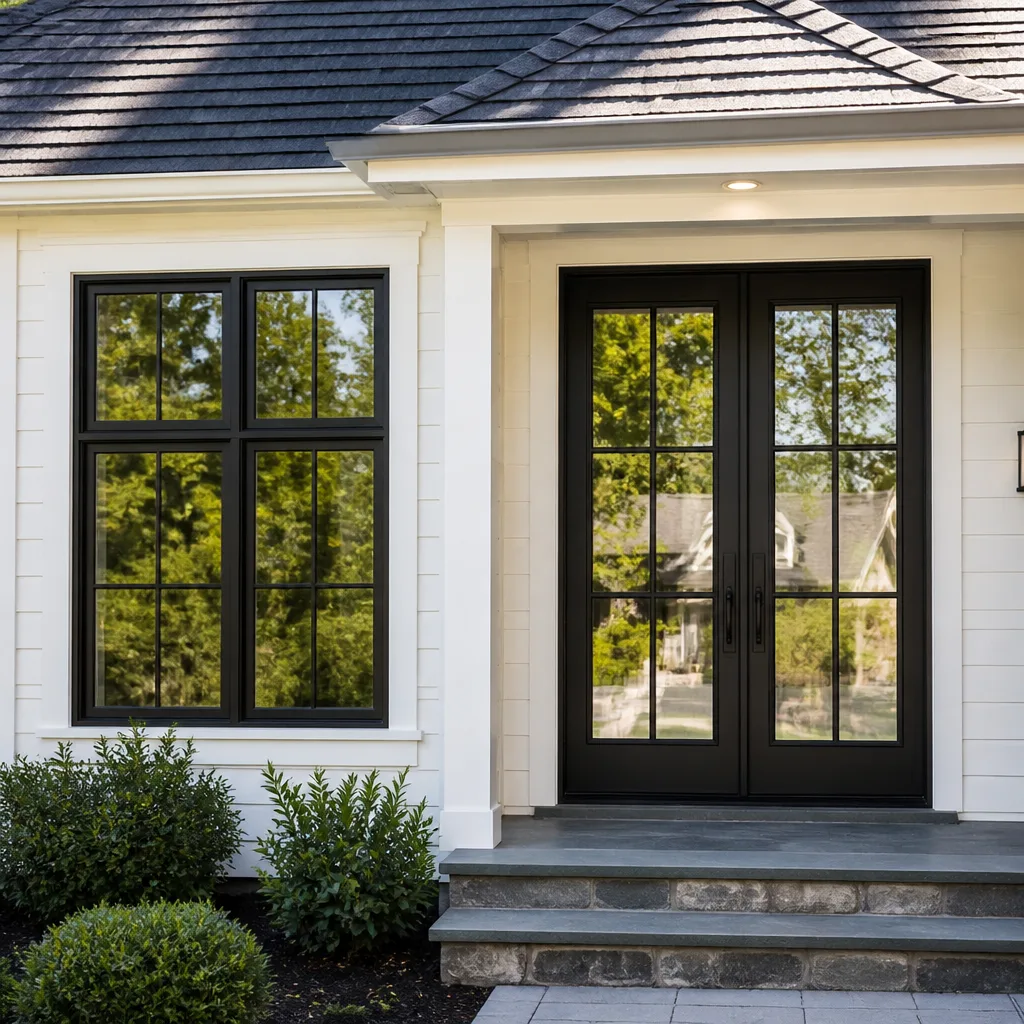 Windows & doors
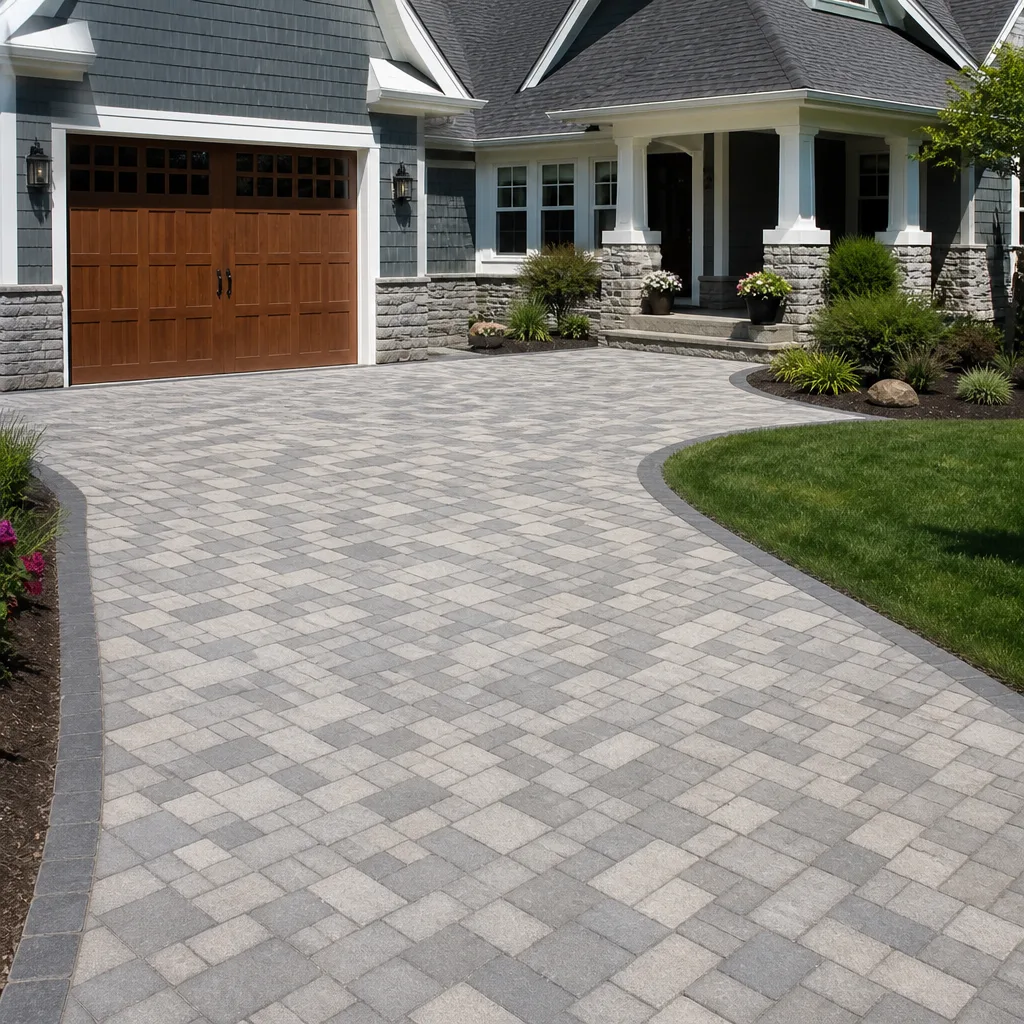 Driveway & pavers
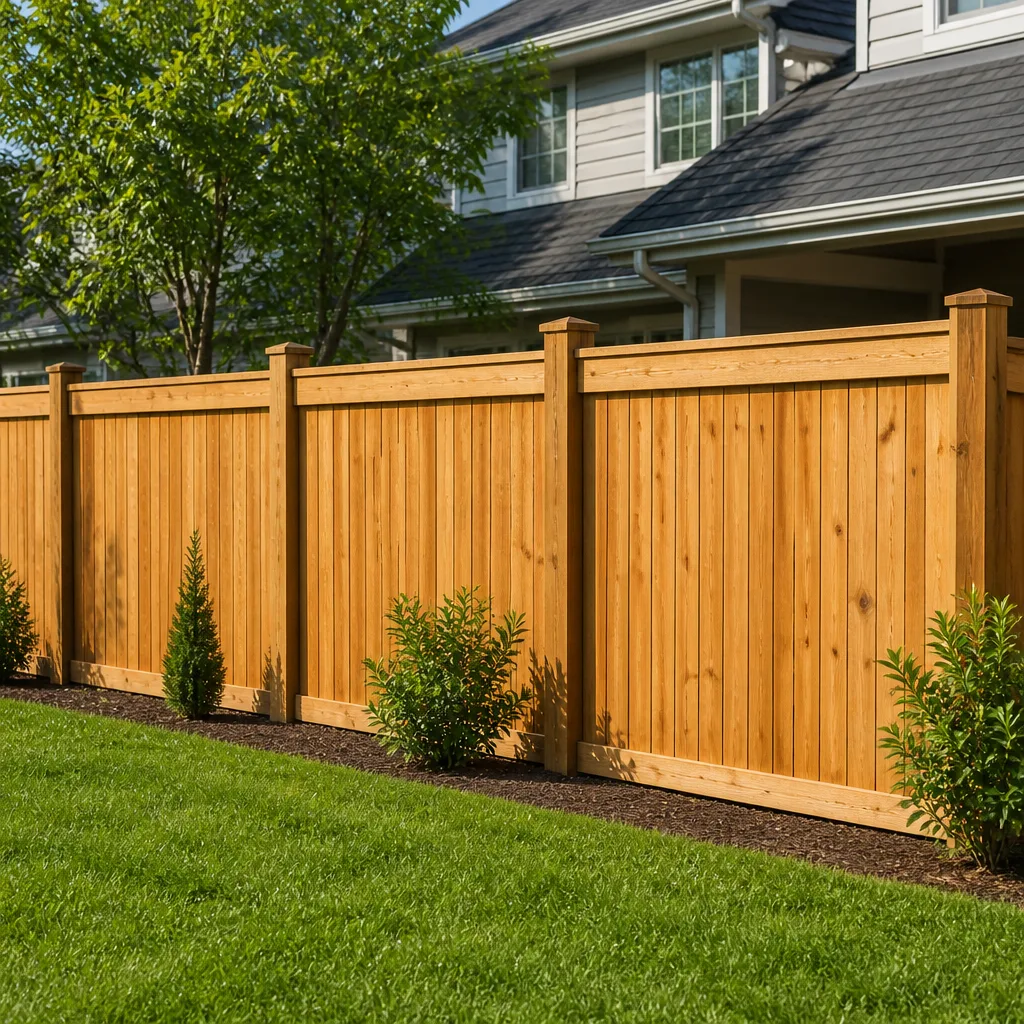 Fence
Free written scope consultation - allowances, timeline, and change-order rules on paper before a single trade is scheduled
Fast, Reliable Home Additions & ADU Across San Francisco
Adding space to a San Francisco home is a construction project and a permitting project running at the same time. We know that here. Whether you’re carving an ADU out of a garage in the Sunset or planning a second-story addition on a narrow lot south of Market, the paperwork is half the job. Our technicians have up to 11 years of experience, and we bring written line-item estimates, fixed pricing with no change orders, and permits pulled and inspections passed. Call (877) 367-8617 – we answer 24/7, with fast dispatch from 7am to 7pm, Sunday through Friday.
Why San Francisco Homeowners Call Construction Richmond for Home Additions & ADU
San Francisco rewards contractors who understand density. Most lots here are tight, most ground floors sit over garages, and almost every wall you touch may be shared. That shapes how we plan a job down to the staging.
We handle the full scope around a home addition or ADU, from site prep and utilities to the build itself, so you’re not juggling a framer here and a plumber there. Our home additions & ADU work moves between custom additions and prefab options like Abodu and Dvele, matched to your timeline and lot. You choose the build approach. We handle the schedule.
We give you a written quote before anything gets moved, and we account for the realities of a city lot: limited parking, shared walls, and the inspection sequence. For San Francisco residents working through DBI and Planning, that means fewer surprises once the framing opens up.
Styles & brands we work with
- Kitchen remodeling
- Bathroom remodeling
- Home additions & ADU
- Roofing
- Windows & doors
- Driveway & pavers
- Fence
Our Home Additions & ADU Services in San Francisco
ADU Design & Permitting
Every ADU in San Francisco needs design work that anticipates the city’s review process, not just a floor plan. We line up the drawings, the structural review, and the permit sequence so your application doesn’t stall on a missing detail. The overlay-district and historic questions get sorted early, before the draw schedule depends on them.
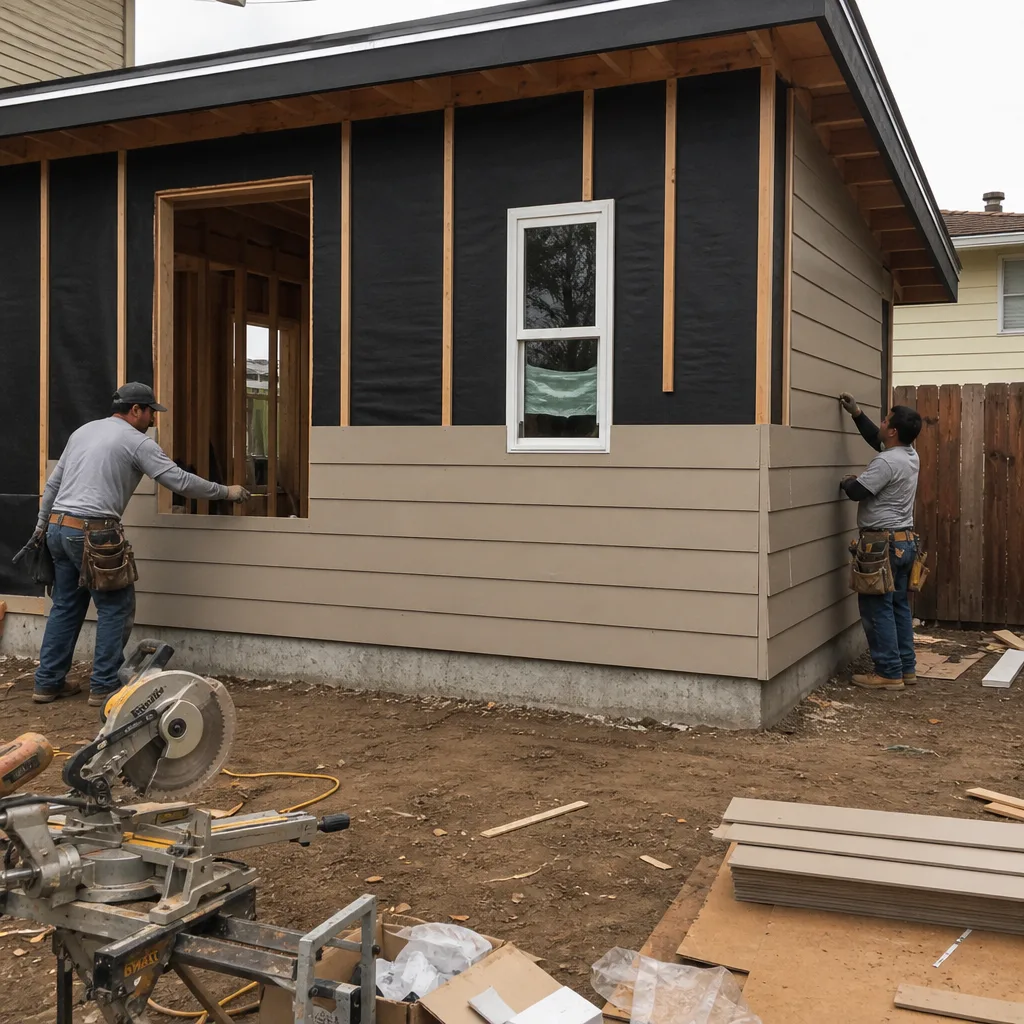
Garage Conversion ADU
Converting a garage is the most common ADU path in San Francisco, and the most misunderstood. That slab and those walls were built for a car, not a living space, so a structural review of the load-bearing walls and a moisture survey of the fog-facing stucco come first. Our technicians handle the conversion and the utility work together.
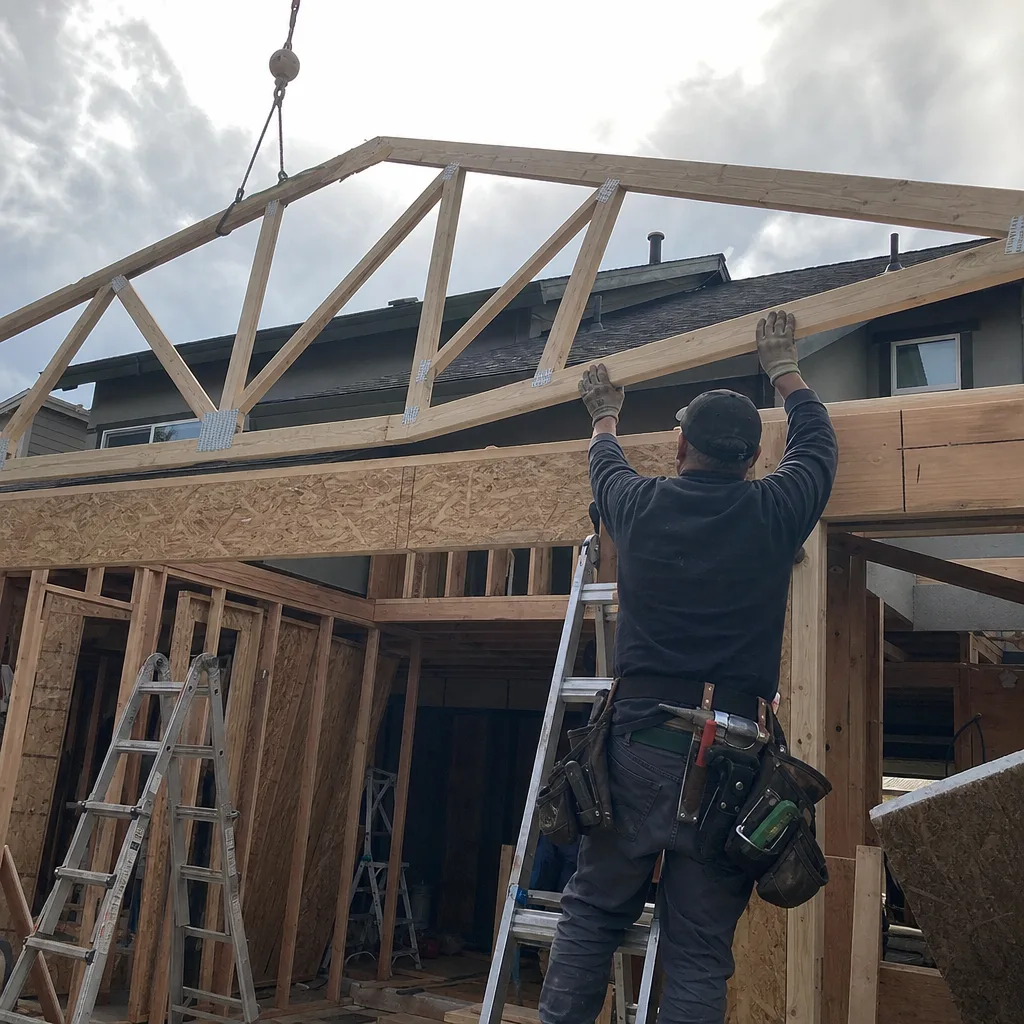
New Detached ADU
A backyard cottage gives you real separation, but San Francisco lots rarely offer a clean footprint. We plan for excavation access, utility runs, and how a detached unit fits against the shared property line. When a lot can’t support a full custom build, prefab systems from Abodu and Dvele let the project move without the same site complications.
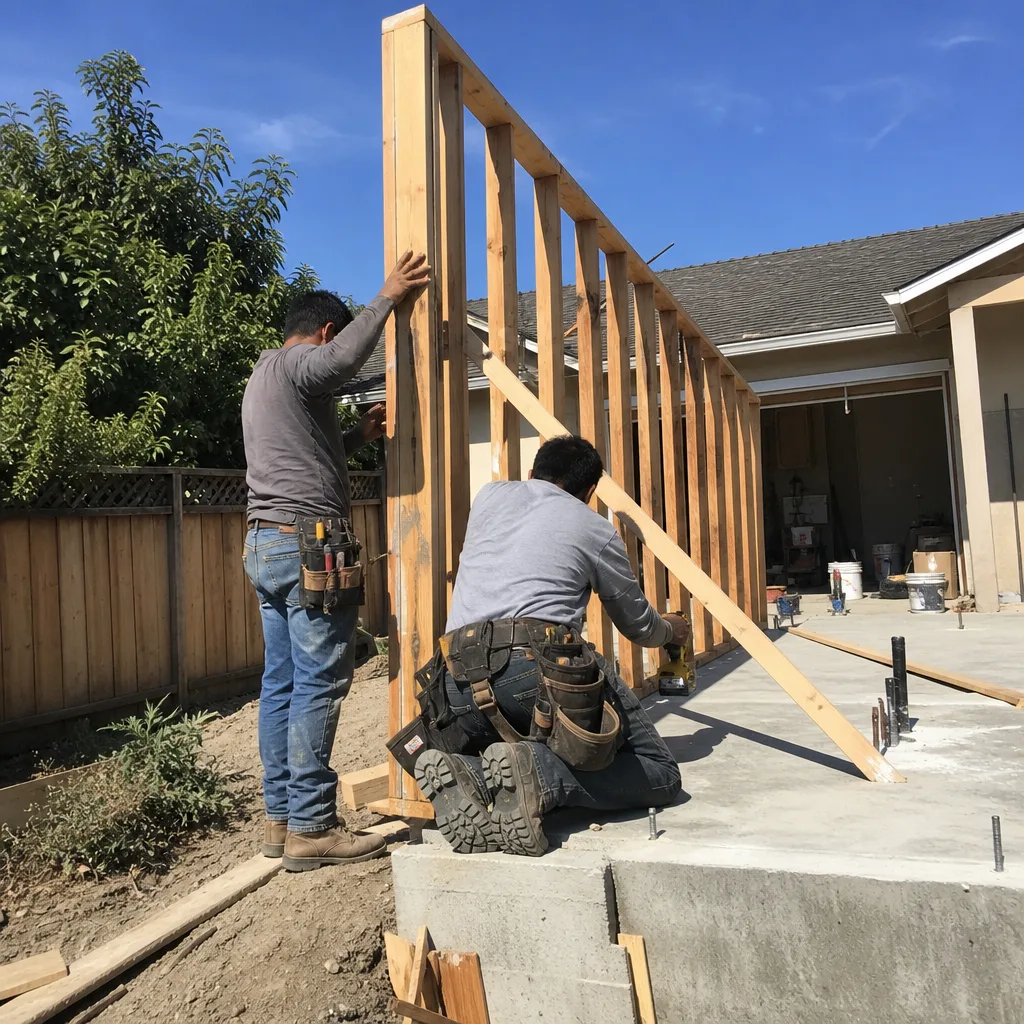
Junior ADU & Interior Conversion
A junior ADU carved out of existing interior space is often the fastest route to added housing on a San Francisco property. It still needs the right egress, utility upgrades, and the interior remodel done cleanly. We handle the conversion from the framing out, so the room is livable, not just permitted.
Trusted Brands We Service in San Francisco
We work with recognized manufacturers across the build, so you’re choosing materials that back their work rather than accepting a take-it-or-leave-it spec. For ADU projects we source prefab and modular systems from Abodu, Cover, and Dvele, which lets us match the method to your timeline. We don’t stock parts or claim to – what we do is get the right product to your site on schedule. Every material decision shows up in the written estimate before work starts, so you know what you’re getting and what it costs.
Common Home Additions & ADU Problems We See in San Francisco Homes
- Shared party walls opened without notice. Because so much of the city’s housing went up before 1940 as attached wood-frame flats, opening a wall can mean opening a negotiation. A party-wall agreement and structural review of the adjacent building often have to be in place before DBI signs off, and skipping it stalls the job mid-framing.
- Rot behind fog-facing stucco. The marine fog belt keeps north-facing walls and flat roofs damp through cool, wet winters. When a garage or addition is opened up, moisture damage and mold behind the cladding is a common find, so we survey before estimating rather than after.
- Soft-story found after the fact. Thousands of wood-frame buildings here were built over garages before 1978, and the retrofit work overlaps directly with conversion decisions. Budgeting a conversion without a survey can turn soft-story strengthening into a change order after rough-in.
- Idle time waiting on permits. SF Planning and DBI review is among the slowest and most discretionary in the country, and a project can sit on staging costs while it waits. Building the review time into the draw schedule keeps the site from sitting half-dug.
Pricing for Home Additions & ADU in San Francisco, CA
Typical estimated ranges for San Francisco projects look like this. A home addition usually runs $53,100 – $153,400. A full ADU construction project typically runs $106,200 – $259,600. A garage conversion sits lower, at an estimated $35,400 – $94,400. These are estimates, and the written estimate sets your final price.
| Project type | Typical estimated range |
|---|---|
| Home Addition | $53,100 – $153,400 |
| ADU Construction | $106,200 – $259,600 |
| Garage Conversion | $35,400 – $94,400 |
What moves the number is site access, structural and moisture findings once walls open, and the depth of planning review your lot requires. We give a free, line-item quote so each of those is accounted for up front. Call (877) 367-8617 for an exact quote.
See the difference
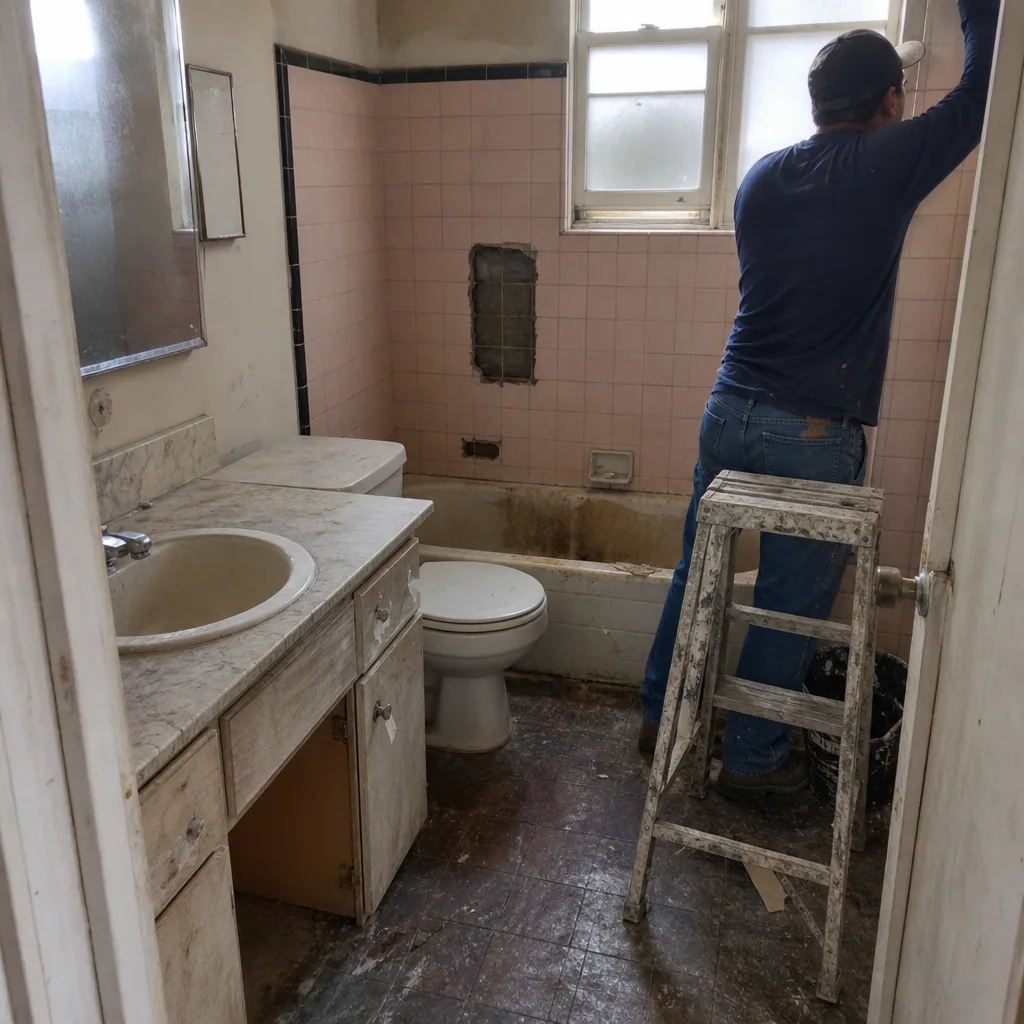 Before
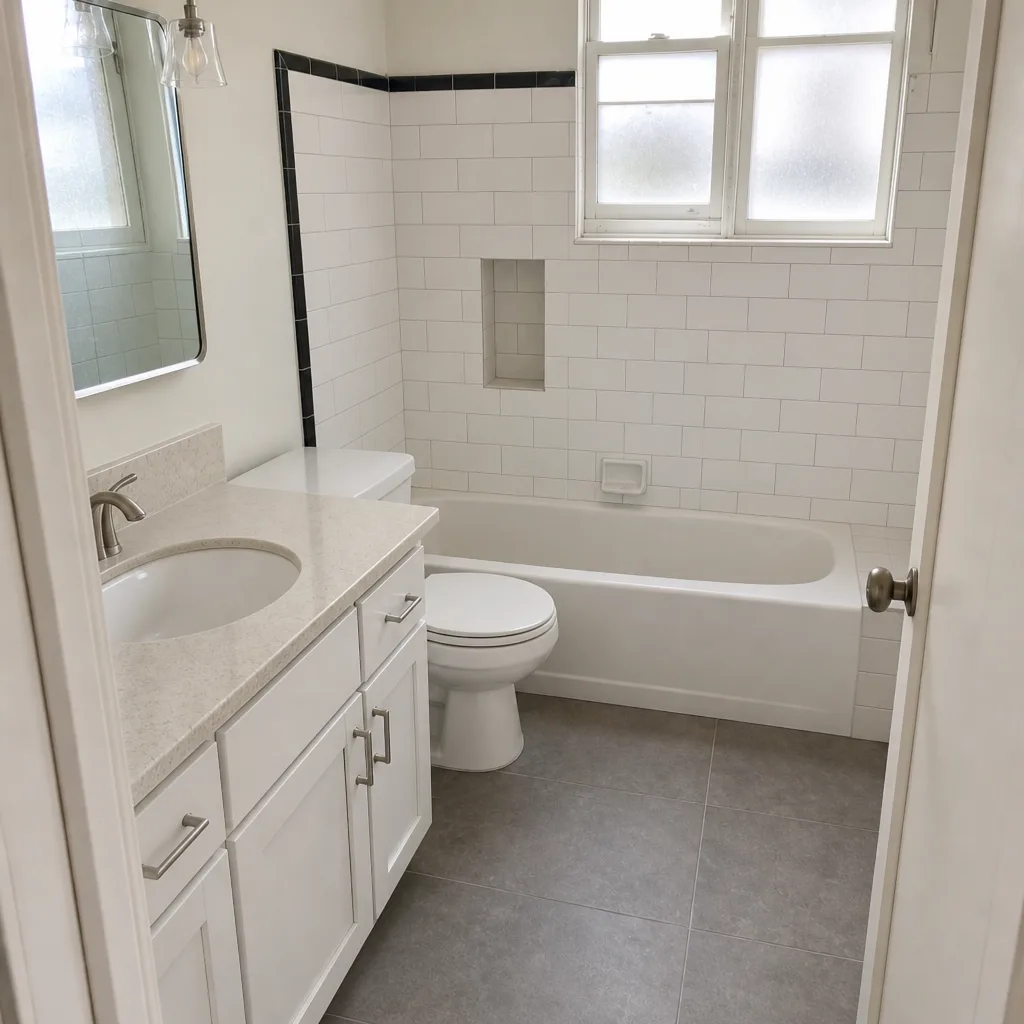 After
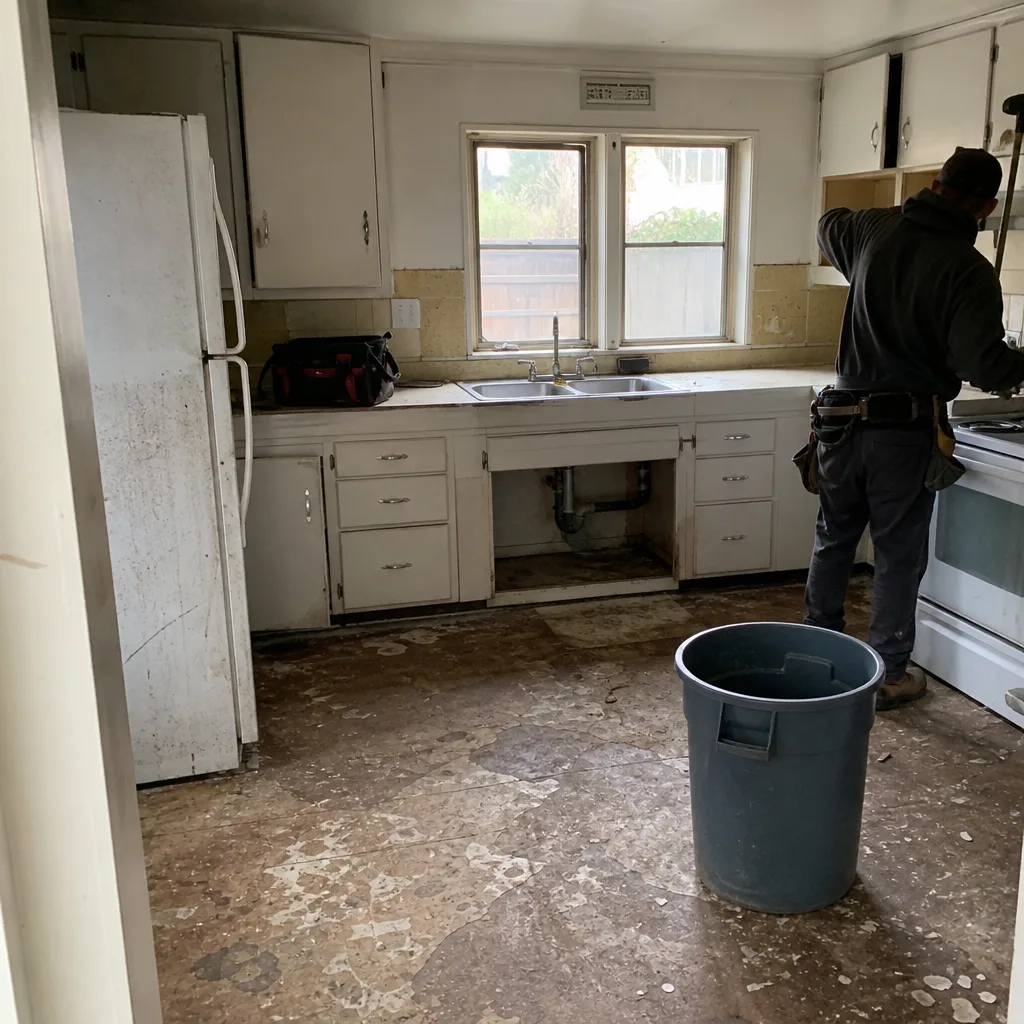 Before
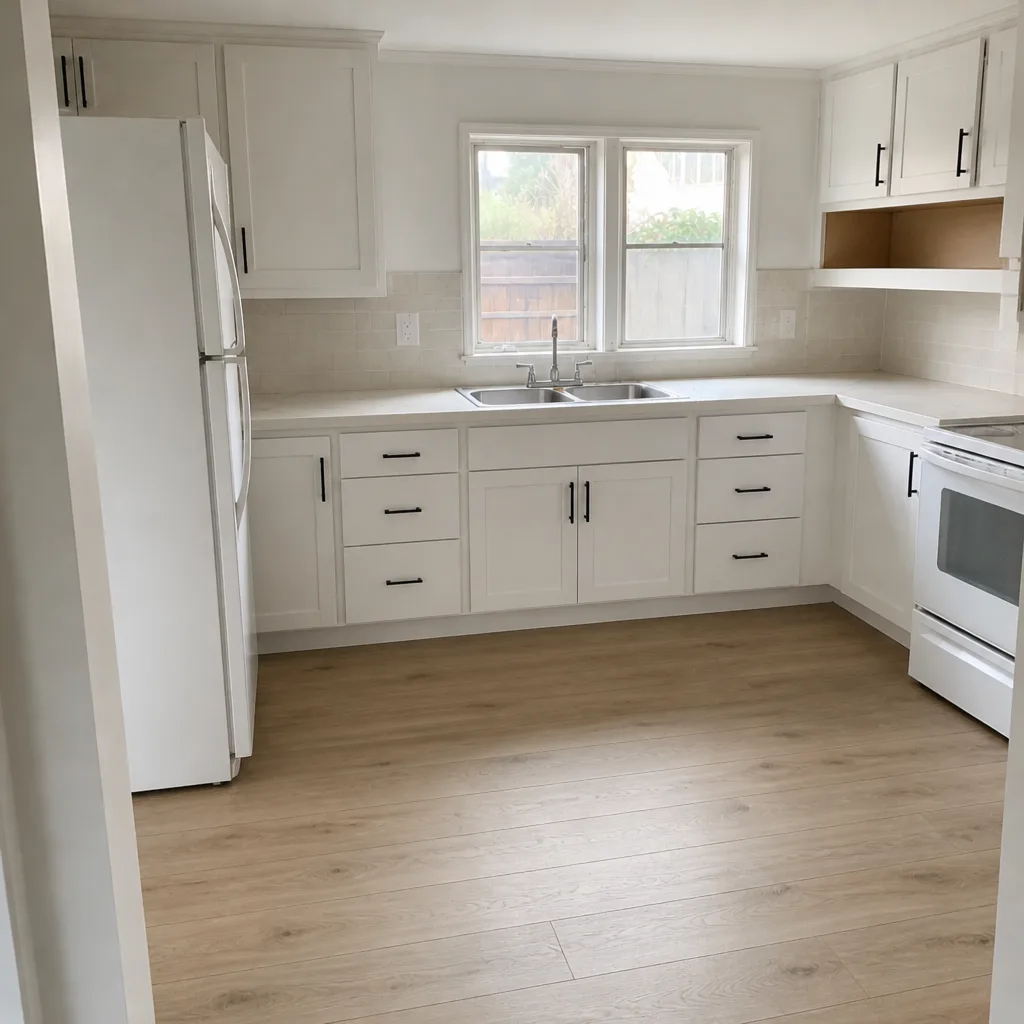 After
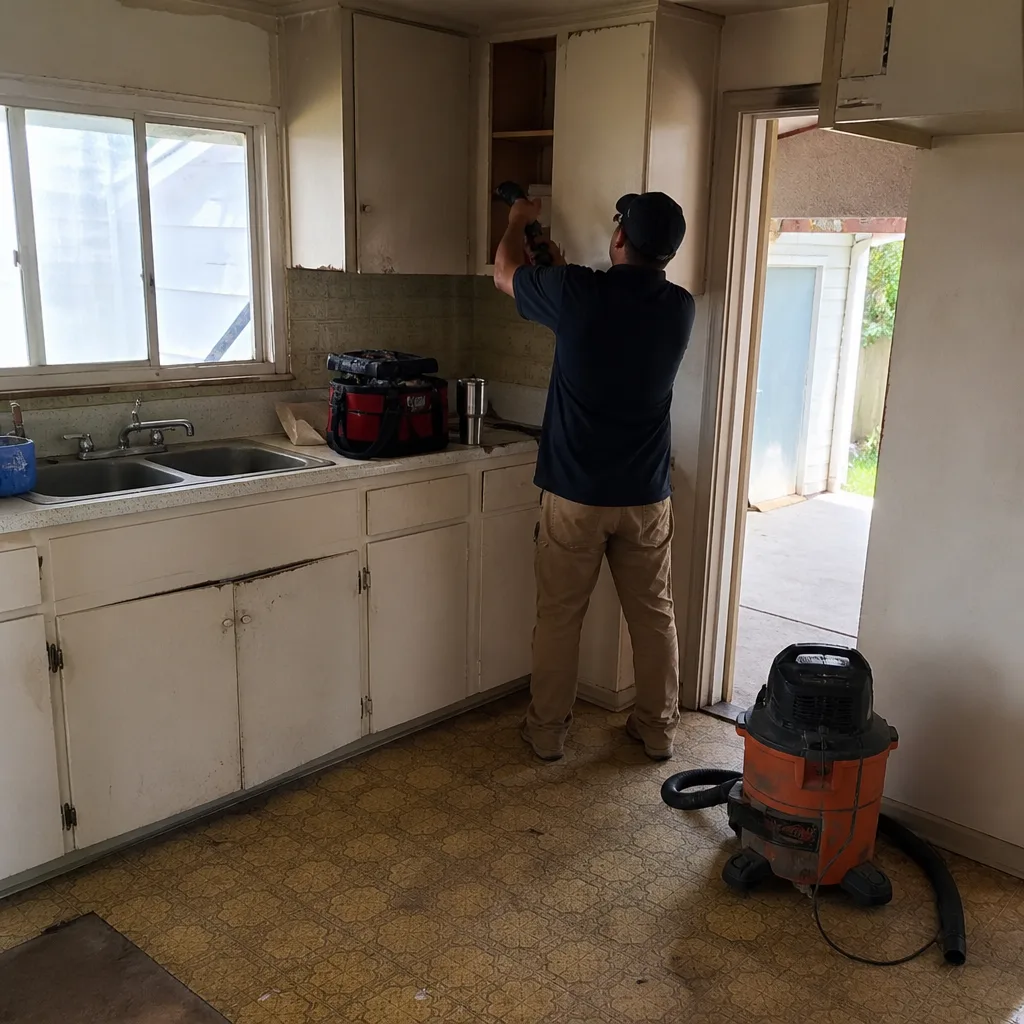 Before
 After
How a Tight San Francisco Lot Changes the Job
On a lot with no side yard for staging, every part of the schedule leans on the street and the neighbors. A typical addition or garage-conversion ADU here starts with a structural engineer’s review of the existing load-bearing walls and a moisture survey of the fog-facing stucco, because rot behind the cladding is common before framing even opens. From there we sequence around limited parking and the city’s work-hour and noise rules, pulling the full scope, permits, and a draw schedule together before demolition so neighbors get proper notice and inspections clear on the first pass. Access problems that look minor on paper often show up in the quote, because moving materials through a narrow shared entry costs time.
We Also Serve Cities Near San Francisco
The same tight-lot and permitting approach carries into the towns around San Francisco. We work with homeowners in Daly City, South San Francisco, Tiburon, and San Bruno on additions and ADUs, and site access matters just as much there. If your property sits near the city line, call and we’ll confirm coverage and talk through your project.
Serving San Francisco, CA – Our Local Coverage Area
We serve San Francisco and nearby communities. Use the map below to see the area we cover. If you’re nearby, we can almost certainly help.
FAQs – Home Additions & ADU in San Francisco
Because San Francisco’s permitting system is among the most discretionary in the country, so the design and entitlement work takes more time and coordination. Planning and DBI review, plus overlay-district and historic questions, add layers a neighboring city doesn’t. Call (877) 367-8617 for a free estimate that accounts for that review.
Often yes, because most San Francisco flats share a wall, roofline, or foundation with a neighbor. Before DBI signs off on a permit that touches a shared structure, a party-wall agreement and structural review of the adjacent building are commonly required. Call us to talk through your specific lot.
It can, but the retrofit work has to be planned alongside the conversion, not after it. Thousands of wood-frame buildings here were built over garages before 1978, so a structural survey comes first. Call (877) 367-8617 for a quote that includes that review.
It affects staging, material handling, and the time each phase takes, and all three show up in the estimate. Limited street access and shared entries mean the crew works around real constraints. Call for a written line-item quote that reflects your actual site.
Your full scope, permits, draw schedule, and fixed pricing with no change orders, all in the written estimate. Neighbor notice and any party-wall agreement should also be settled before demolition. Call (877) 367-8617 – the estimate is free.
Get Your San Francisco Addition or ADU Priced
Whether you’re planning a second-story addition in the Richmond or a garage conversion south of Market, the first step is a free estimate. Call (877) 367-8617 to schedule yours. We answer 24/7, with fast dispatch from 7am to 7pm, Sunday through Friday. Written line-item quotes, fixed pricing, permits pulled and inspections passed, and work that holds up to San Francisco’s fog and density.
Written by the team at Construction Richmond.