
Last updated November 17, 2026
 Kitchen remodeling
 Bathroom remodeling
 Home additions & ADU
 Roofing
 Windows & doors
 Driveway & pavers
 Fence
Free written scope consultation - allowances, timeline, and change-order rules on paper before a single trade is scheduled
Construction Permits, Codes & Inspections in Richmond, CA: What You Need to Know
Most homeowners assume a building permit is one form at one counter. In Richmond, it’s rarely that simple. A single project can touch City of Richmond building codes, Contra Costa County rules, and California statewide requirements at the same time, and the agency that governs your job depends entirely on what you’re building and where it sits on your lot. A rear-yard cottage or a new addition can need sign-off from more than one authority before a footing is poured, and that surprise is where schedules quietly slip. This guide untangles which permit applies to what in Richmond, how the review process actually moves, what inspectors look for at each stage, and how to sort out unpermitted work before it becomes a problem at resale. Mention Richmond once, and now we get to work.
Quick Answer
In Richmond, CA, most structural, electrical, plumbing, and mechanical work requires a building permit from the City of Richmond, reviewed under both local codes and California’s statewide building standards. Cosmetic updates like paint, flooring, and simple fixture swaps are generally exempt, while additions, ADUs, re-roofs, bathroom remodels that move plumbing or walls, and driveway replacements almost always need a permit and inspections. Projects that touch property lines, hillside grading, or historic areas can bring Contra Costa County or additional Richmond review into the picture, so confirming the governing authority before you apply saves weeks.
Styles & brands we work with
- Kitchen remodeling
- Bathroom remodeling
- Home additions & ADU
- Roofing
- Windows & doors
- Driveway & pavers
- Fence
Table of Contents
- Which Richmond projects need a permit?
- City of Richmond vs. Contra Costa County vs. California codes
- How the Richmond permit portal works and why applications stall
- The inspection sequence for common Richmond projects
- Unpermitted work at resale: what Richmond buyers see
- How to get retroactive permits for prior unpermitted work
- How Richmond’s climate and housing stock shape code review
- What to ask a contractor about permits before you sign
Which Richmond Projects Need a Permit?
The fastest way to lose a month is to assume your project is too small to permit. The reality splits three ways: always permitted, gray-area, and genuinely exempt. Here’s how the lines usually fall.
Always permit-required in Richmond
- Home additions and any new livable square footage
- Accessory dwelling units (ADUs), whether attached, detached, or prefab
- Roof replacement or any change to the roof structure
- Bathroom and kitchen remodels that move plumbing, gas, or walls
- Driveway replacement where grading or drainage changes
- Window and door replacement where the opening size changes
- Any new electrical circuit, panel change, or gas line
- Fences and retaining walls above the height threshold your city sets
Gray-area projects
- Replacing a driveway with the same footprint and same drainage (often permittable but sometimes fast-tracked)
- Replacing windows in the same opening (sometimes over-the-counter, always worth confirming)
- Converting a garage to livable space
- Small deck repairs vs. a full deck rebuild
Genuinely exempt under California law
- Interior paint, flooring, and cosmetic finishes
- Like-for-like fixture swaps that don’t move plumbing or electrical
- Freestanding furniture and non-permanent storage sheds below the size threshold
When in doubt, call the City of Richmond building department and describe the project. A two-minute question beats a stop-work notice.
City of Richmond vs. Contra Costa County vs. California Codes
This is where Richmond projects get tangled. Three layers of authority can apply to a single job, and the one that governs depends on the project and the parcel.
City of Richmond rules cover most residential work inside city limits. This includes the local building code, zoning requirements like setbacks and lot coverage, and design review for certain neighborhoods and historic areas.
Contra Costa County can come into play for parcels outside city limits, for certain environmental and grading reviews, and for cross-jurisdictional infrastructure. Hillside parcels in Richmond’s upland neighborhoods are a common example where grading and drainage plans need a closer look.
California statewide requirements apply everywhere, including the California Building Standards Code, energy code (Title 24), and the state ADU law that overrides local restrictions on ADU size, parking, and approval process. If a local rule contradicts state ADU law, the state law generally wins.
If your project crosses more than one authority, the review sequence matters. Getting the state-level item first and the local item second can save weeks, while reversing that order can mean restarting a submittal.
How the Richmond Permit Portal Works and Why Applications Stall
Richmond runs a digital permitting system. You create an account, upload drawings and forms, and track the review stage online. In theory, it’s straightforward. In practice, most delays have the same handful of causes, and every one is avoidable.
The typical review path
- Pre-application check. Confirm zoning, setbacks, and whether your parcel has any overlays (historic, hillside, flood).
- Submittal. Upload architectural, structural, and energy compliance drawings as the portal prompts.
- Intake review. The city verifies the submittal is complete. This is the step where missing sheets stall a project.
- Plan review. Reviewers across building, planning, fire, and engineering sign off in sequence or in parallel.
- Corrections. Reviewers return comments. You or your designer respond and resubmit.
- Permit issuance. Fees are paid, the permit is issued, and inspections are scheduled through the portal.
What causes applications to stall
- Incomplete Title 24 energy forms
- Plans drawn by an unlicensed designer or without a stamp where a structural engineer is required
- Setback or lot-coverage questions that require a variance
- Missing or outdated survey on additions and ADUs
- Drainage or grading plans that need county or city engineering review
- Corrections cycles where each round only addresses part of the previous comments
Turnaround times shift with the volume of submittals, so it’s realistic to ask the city for a current estimate at intake rather than relying on a general number. A well-prepared submittal can clear review in a fraction of the time of a sloppy one. If you’re planning a larger build, our home additions & ADU team walks through the same steps during the design phase.
The Inspection Sequence for Common Richmond Projects
Inspections are where permits meet reality. Each stage has a specific job, and missing one can mean tearing open finished work. Here’s what the sequence typically looks like on the projects we handle most.
Roof replacement
- Pre-inspection of the existing roof (if applicable) to document existing conditions.
- Sheathing inspection once the old roof is stripped and new sheathing is down.
- Underlayment and flashing inspection before shingles go on.
- Final inspection once roofing material is fully installed and any attic ventilation is confirmed.
On roofing projects, inspectors are looking at nailing patterns, flashing at walls and penetrations, and whether the shingle brand and product tier match what’s on the permit. Manufacturers matter here – GAF, CertainTeed, and Owens Corning all have installation specifications inspectors know to check.
Bathroom remodel
- Demolition inspection to confirm existing conditions match the plans.
- Rough-in plumbing with the walls open.
- Rough-in electrical with boxes and wiring visible.
- Framing if walls are moved.
- Insulation and drywall per the energy code.
- Final inspection with fixtures installed, GFCI outlets in place, and ventilation functioning.
Inspectors look for proper waterproofing where it’s exposed, correct drain slope, GFCI protection, and bathroom ventilation. Small details like these are called out because they’re the ones that fail most often.
Driveway replacement
- Grading and base inspection to confirm slope and drainage.
- Base compaction so the surface stays stable.
- Final inspection once pavers or concrete are installed.
Drainage is the single biggest thing an inspector checks on a driveway, because a badly graded driveway sends water toward the house. That’s why our driveway & pavers work includes the drainage plan from the start.
Unpermitted Work at Resale: What Richmond Buyers See
Unpermitted work doesn’t disappear when you put the house on the market. Below is what actually surfaces during a Richmond sale, and how buyers’ agents read the same disclosures.
- Seller disclosures. California requires sellers to disclose known material facts, and unpermitted work counts. Answer it honestly or you’re exposed to claims later.
- Public permit history. Buyers’ agents pull permit records on the city portal. Anything that shows up in a listing photo but not in the records becomes a question.
- Appraisal issues. An appraiser can flag or reduce credit for square footage that isn’t permitted as living space.
- Lender hesitation. Some lenders won’t finance a home with certain unpermitted structural work until it’s addressed.
- Insurance risk. Unpermitted electrical, plumbing, or structural work can cause coverage questions if there’s a claim.
- Buyer discount. Even when a buyer will accept it, they commonly price in the cost of retroactive permits and any required corrections.
In Richmond, this tends to come up most around older homes where additions, converted garages, or enclosed patios were finished without permits. It’s not automatically a deal-killer, but it does change the negotiation, and it’s much easier to fix before you list than during escrow.
How to Get Retroactive Permits for Prior Unpermitted Work
Retroactive permits are possible for many kinds of prior work, but not all. The process looks a lot like a fresh permit with extra steps.
- Document what exists. Current drawings, photos of exposed structure, and any documentation of materials and methods.
- Bring in a licensed professional to assess safety and code compliance. Structural, electrical, and gas work especially needs this.
- Submit a permit application describing the existing work as-built. This usually means full sets, not a sketch.
- Open walls or ground where needed so the inspector can see the conditions that were covered.
- Make corrections where the work doesn’t meet current code. Older work is often grandfathered where it’s safe, but safety issues have to be corrected.
- Complete the final inspection. The city then records the work as permitted, which resolves the resale issue.
When it isn’t possible: some prior work can’t be reconciled with current codes without substantial reconstruction, particularly where structural elements or lot coverage violate current rules. In those cases, alternatives like partial demolition or redesign may be the practical path. It’s worth a conversation with the city before assuming the worst.
How Richmond’s Climate and Housing Stock Shape Code Review
Richmond winters are mild, which removes a whole class of code concerns other climates deal with. It also puts more weight on two things inspectors here care about a lot: moisture management and drainage.
Roofs matter less for snow loads and more for wind exposure, flashing at wall junctures, and ventilation. Coastal hilltop neighborhoods get more wind and rain, so the waterproofing details underneath the shingles do more of the work. Roof material choice matters too – lines from GAF, CertainTeed, and Owens Corning are spec’d by inspectors against their published install instructions, so matching the brand to the roof’s pitch and exposure is part of the plan review, not an afterthought.
On the ground, drainage is the bigger issue. A lot of Richmond housing sits on older lots with narrow side yards, mature trees, and clay-heavy soils that don’t drain quickly. Grading plans, footing details, and driveway slopes all get reviewed with that in mind. A driveway that sheds water toward a foundation is a plan-review rejection nearly every time.
Housing age also matters. Much of Richmond’s housing stock ran up in the mid-20th century, and remodels often find knob-and-tube or early wiring, galvanized plumbing, and framing that doesn’t match modern spans. Code review on these homes tends to trigger additional corrections during inspection, and it’s worth budgeting for that in the schedule. Exterior durability choices like James Hardie siding and impact-rated window lines are matched to Richmond’s wind and rain exposure rather than to a freeze-thaw climate that doesn’t apply here.
What to Ask a Contractor About Permits Before You Sign
Most permit headaches start at contract signing, not at the permit counter. Ask these questions before anyone picks up a tool.
- Who pulls the permit? It should be the licensed contractor performing the work, in their own name.
- Who pays for the permit fee? Know whether it’s a line item in the quote or a pass-through.
- Who manages corrections? If plan review sends the drawings back, who answers the reviewer and resubmits?
- Who schedules inspections? The contractor should own this, not leave it to you.
- What happens if an inspection fails? A good answer includes a plan for the correction and who covers the cost of rework.
- Can I see the permit number once it’s issued? Yes, and you should be able to look it up on the city portal.
- Will you pull a permit for the smaller parts? Any electrical, plumbing, or structural scope needs its own coverage even when it’s folded into a larger project.
Sketchy contractors often ask homeowners to pull their own permits as an “owner-builder.” That puts the liability on you, makes you the responsible party for inspections, and can complicate resale. Say no to that arrangement. Whether your project is a fence installation at the property line or a full addition, the permit should belong to the contractor doing the work.
Common Mistakes to Avoid
- Assuming a small project is exempt. Fencing, driveway replacement, and garage conversions are three jobs that homeowners frequently permit-skip in Richmond and then pay for at resale.
- Starting work while plan review is open. A submittal pending corrections is not an approved permit, and starting early voids any goodwill you’d built with reviewers.
- Letting a designer or engineer stamp work they aren’t licensed for. Structural sheets need a stamp; Title 24 energy forms need to match the actual plans.
- Forgetting the state ADU law. If a local rule seems to block your ADU, the state law may override it. Don’t take a verbal no from a counter as final without checking.
- Ignoring the drainage plan. In Richmond’s clay-heavy soils and hillside parcels, grading and drainage are the number one cause of red-tagged driveways and additions.
- Skipping inspections on “small” changes. Moving a single plumbing line still needs a rough-in inspection because the wall closes behind it.
- Waiting until listing to fix unpermitted work. Retroactive permits are faster and cheaper when you’re not on a deadline and are still living in the house.
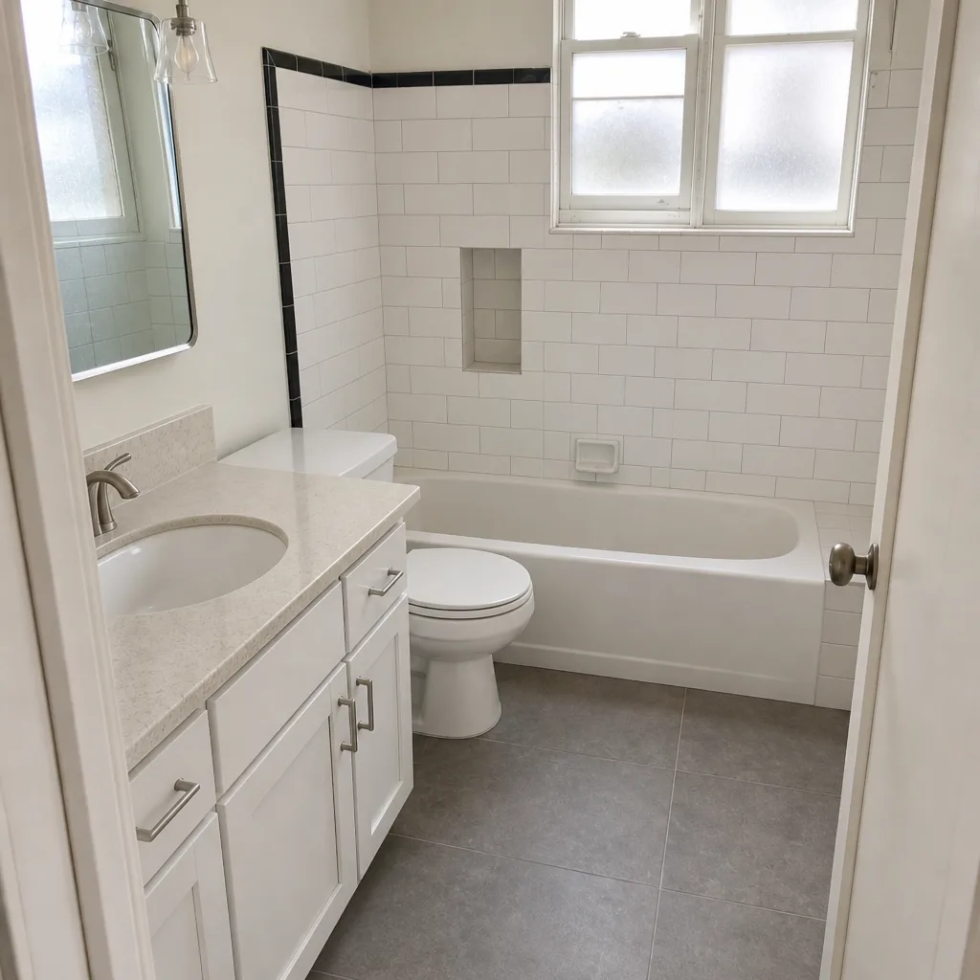
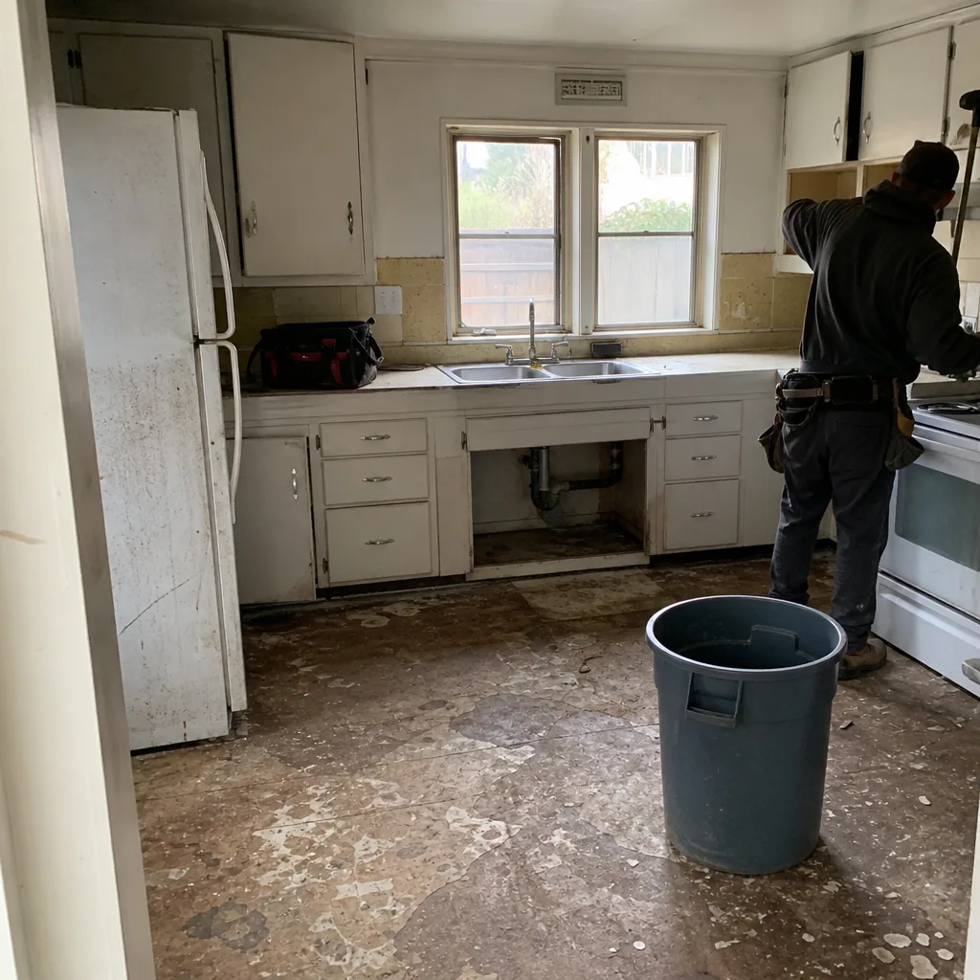
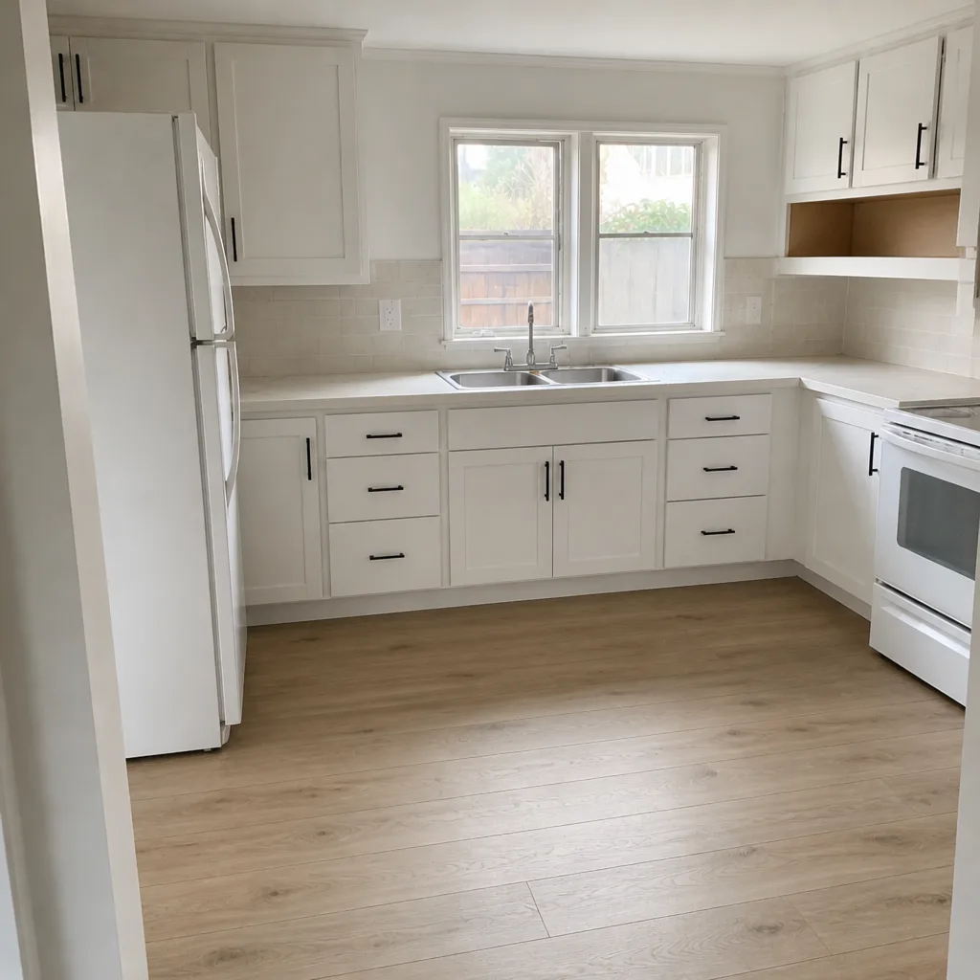
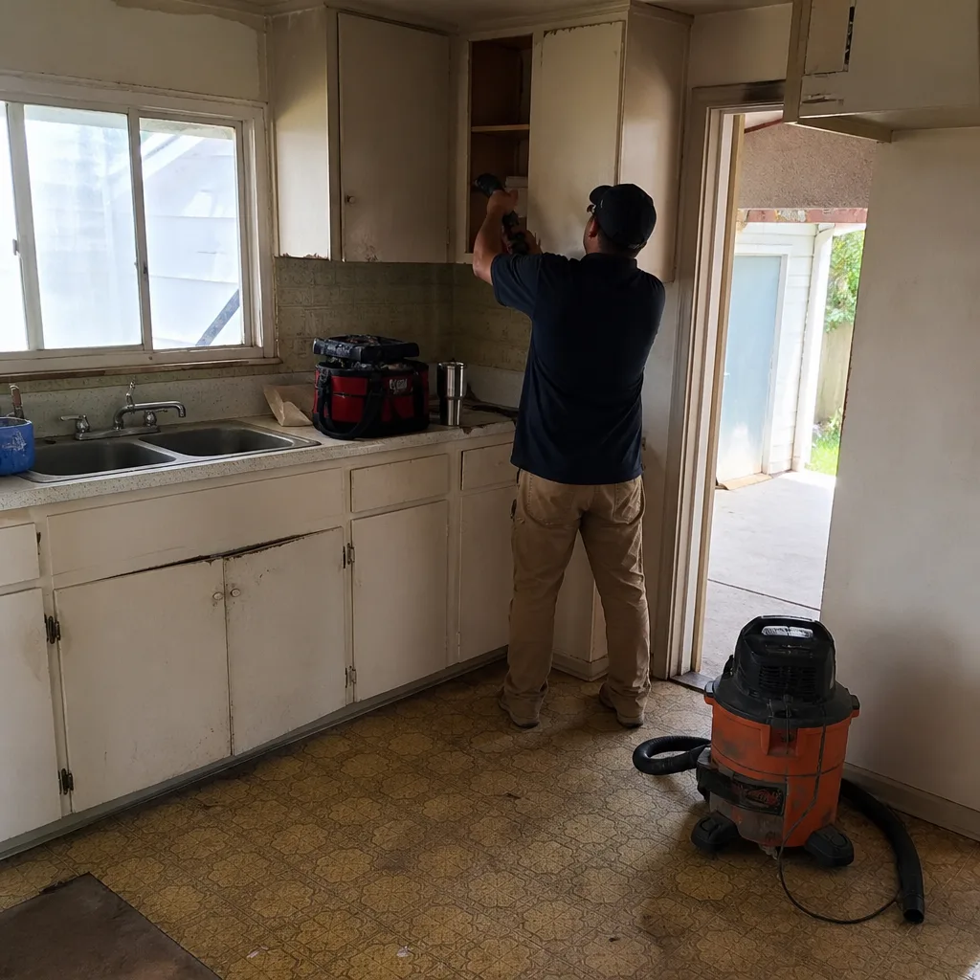
See the difference
 Before
 After
 Before
 After
 Before
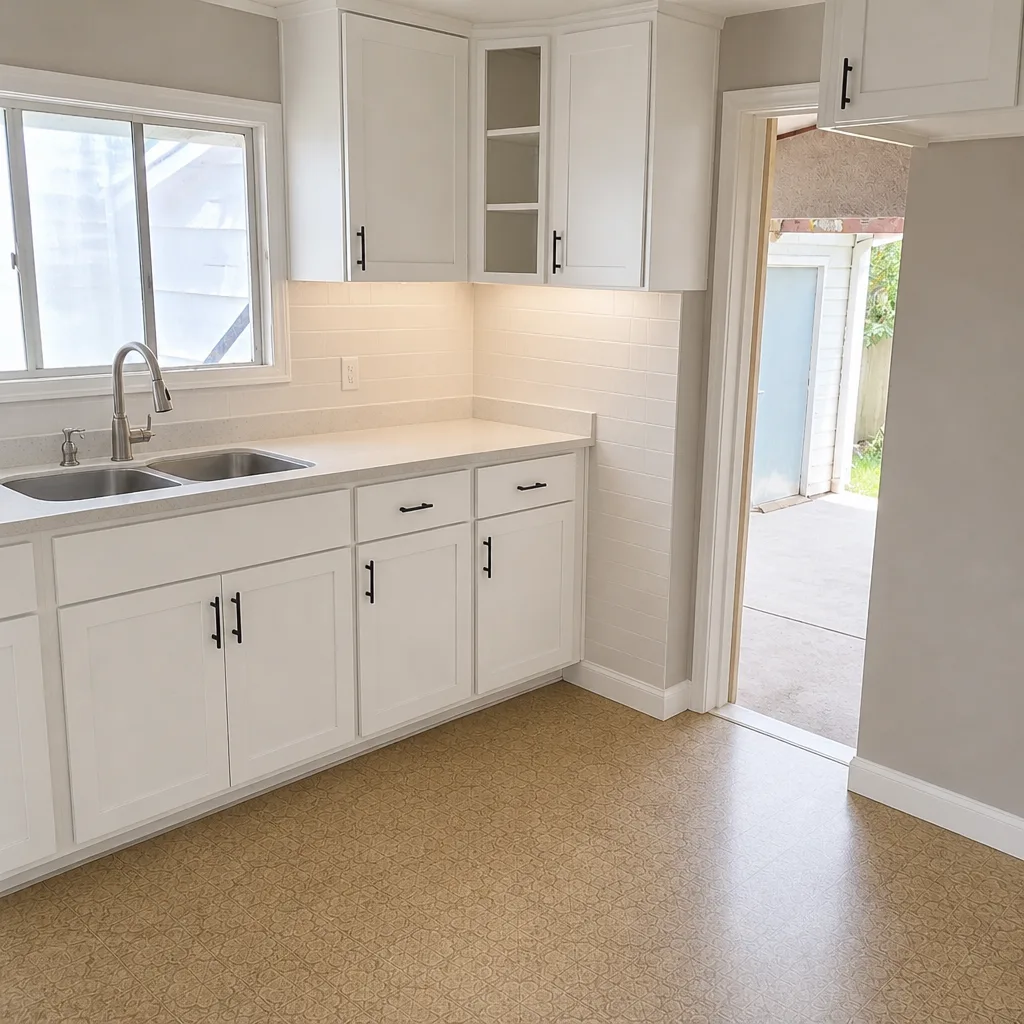 After
When to Call a Professional
Some permit questions are best answered by the city. Others are best answered before you ever apply, by someone who’s been through the review cycle in Richmond and knows where the friction is. Call a licensed contractor when your project involves structural changes, an addition or ADU, electrical or gas work, roof replacement, or any prior unpermitted work that’s going to come up at resale. It’s also worth a call when your plans involve a hillside parcel, a property-line question, or a design that could go either way on permits. Construction Richmond offers free estimates in Richmond – call (877) 367-8617. We answer 24/7, with fast dispatch from 7am to 7pm, Sunday through Friday, and our technicians have up to 11 years of experience walking projects through the Richmond review process.
Frequently Asked Questions
In most cases, yes. A bathroom remodel in Richmond that moves plumbing, electrical, gas, or walls requires a building permit and multiple inspections, including rough-in stages and a final. Cosmetic updates like paint, tile over existing surfaces, and like-for-like fixture swaps without moving plumbing are generally exempt. When in doubt, ask the city directly. Call (877) 367-8617 for a free estimate on a permitted remodel.
No. Every ADU in Richmond requires a building permit, whether it’s attached, detached, or a prefab unit. California’s ADU law limits how far local rules can restrict ADU size, parking, and approval, but it does not exempt ADUs from permits or inspections. Plan for plan review, utility connections, and a full inspection sequence. Our home additions & ADU team walks through the process with every homeowner. Call (877) 367-8617 – estimates are free.
Turnaround varies with submittal volume and project complexity. Straightforward interior remodels can move faster than additions, ADUs, or hillside parcels. The two biggest levers you control are submittal completeness and how quickly corrections are answered. Ask the city for a current estimate at intake – general numbers are unreliable. Call (877) 367-8617 for an exact quote on your project – estimates are free.
You must disclose known unpermitted work in the seller disclosures, and buyers’ agents will check permit history against the listing. Unpermitted space often appraises lower, can complicate lender financing, and typically results in a negotiated price reduction. Resolving the permit before you list is usually far cheaper than resolving it during escrow.
Yes, for many kinds of prior work. The process requires as-built drawings, a licensed professional’s assessment, opening walls or ground where the inspector needs to see conditions, and corrections for anything that fails current code. Some older work can’t be reconciled without reconstruction. It’s worth a call to the city before assuming the worst. Call (877) 367-8617 – estimates are free.
Not on a properly prepared contract. A written line-item quote from Construction Richmond fixes the scope and the price before any permit is filed. Corrections that come out of city plan review and are outside the original scope are quoted separately and approved before proceeding. Call (877) 367-8617 to get a written quote in hand – estimates are free.
The Bottom Line
In Richmond, the permit process is not a formality – it’s the difference between a project that appraises, sells, and insures cleanly and one that stalls at plan review or shows up in escrow. City of Richmond codes, Contra Costa County review, and California statewide law can all apply to the same project, and knowing which one governs what is the single biggest time-saver. Cosmetic work stays exempt; additions, ADUs, re-roofs, bathroom remodels, and driveway replacements almost always need permits and inspections. Unpermitted work doesn’t go away at resale, and retroactive permits are possible but easier to get before you list. Whether you’re planning a kitchen remodel, a fence, or a new ADU, build with a contractor who pulls the permit in their own name and owns the inspection schedule.
As a single-source residential construction company, Construction Richmond handles permits, design, and inspections across all seven of our service lines – from the driveway to the roofline. You choose the brand, we handle the build, matched to your timeline. Our technicians have up to 11 years of experience, and we work with more than 50 recognized national brands across roofing, windows, doors, cabinetry, countertops, fencing, and pavers.
To schedule your free estimate, call (877) 367-8617. We answer 24/7. Fast dispatch from 7am to 7pm, Sunday through Friday. Closed Saturday.
Written by the team at Construction Richmond.